If you are planning to start a career in architecture, interior design, civil engineering, or BIM, you have probably heard about both Revit and AutoCAD. But one question that almost every fresher asks is:
Should freshers learn Revit or AutoCAD first?
Both software tools are widely used in the AEC industry (Architecture, Engineering, and Construction), but they serve different purposes. AutoCAD is mainly used for 2D drafting and technical drawings, while Revit is focused on BIM workflows, 3D modeling, and project collaboration.
This creates confusion for many students and freshers who want to build the right skills and improve their job opportunities.
We guide 100+ students every week who want to start their careers in design, drafting, and BIM. This guide is written to help you clearly understand the difference between Revit and AutoCAD, where each software is used, which one has better career scope, and which option makes more sense for freshers in 2026.
What is AutoCAD?
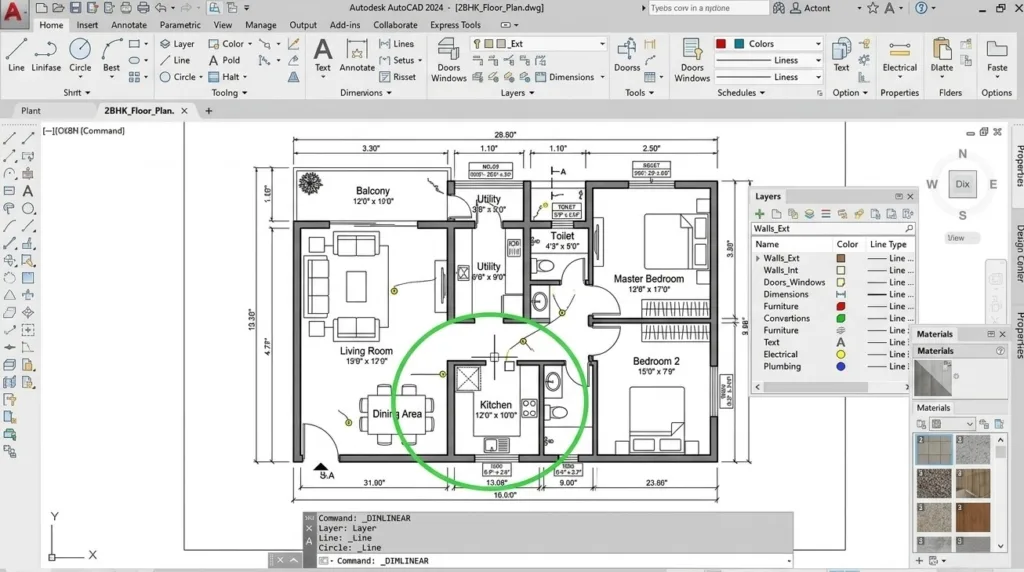
AutoCAD is one of the most widely used drafting and design software tools in the AEC industry. Developed by Autodesk, it is mainly used for creating precise 2D drawings and technical plans for construction, architecture, interior design, mechanical, and engineering projects.
For many years, AutoCAD has been the starting point for students and professionals who want to learn technical drafting. The software helps users create floor plans, elevations, sections, layouts, and detailed construction drawings with high accuracy.
Mainly Used For:
- 2D drafting
- Floor plans and layouts
- Technical construction drawings
- Electrical and plumbing drawings
- Mechanical drafting
- Interior design layouts
- Site plans and detailing
Key Features of AutoCAD
- Easy-to-create 2D technical drawings
- Precise drafting and dimension tools
- Layer management system
- Custom blocks and templates
- Annotation and text tools
- DWG file support for industry sharing
- Suitable for architectural and engineering documentation
- Faster learning curve for beginners
What is Revit?
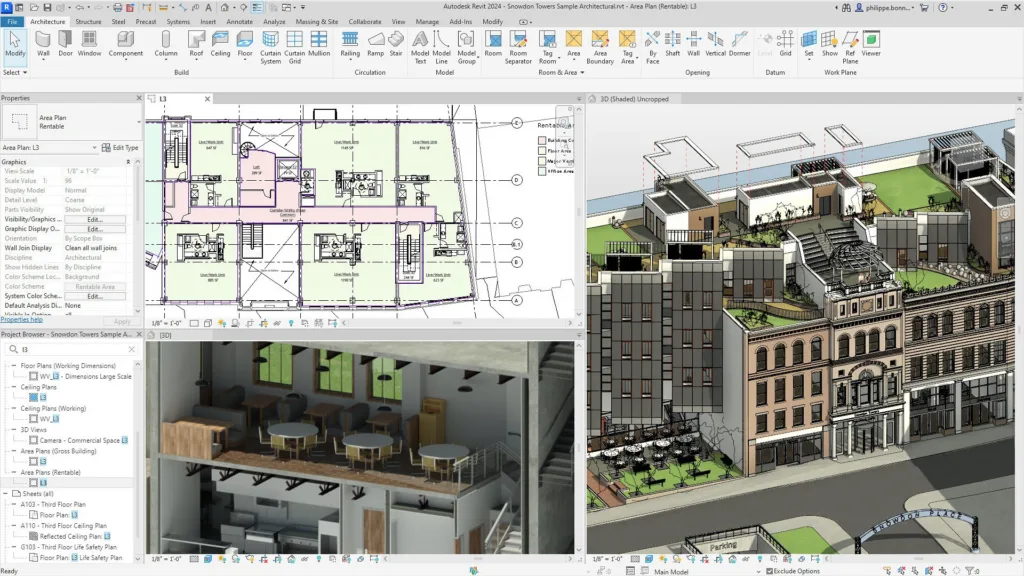
Revit is a BIM (Building Information Modeling) software widely used in modern architecture, engineering, and construction projects. Developed by Autodesk, Revit helps professionals create intelligent 3D building models instead of only 2D drawings.
Unlike traditional drafting software, Revit allows architects, engineers, and designers to work on a single coordinated model where every change automatically updates across floor plans, elevations, sections, schedules, and views. This makes project planning faster, more accurate, and easier to manage.
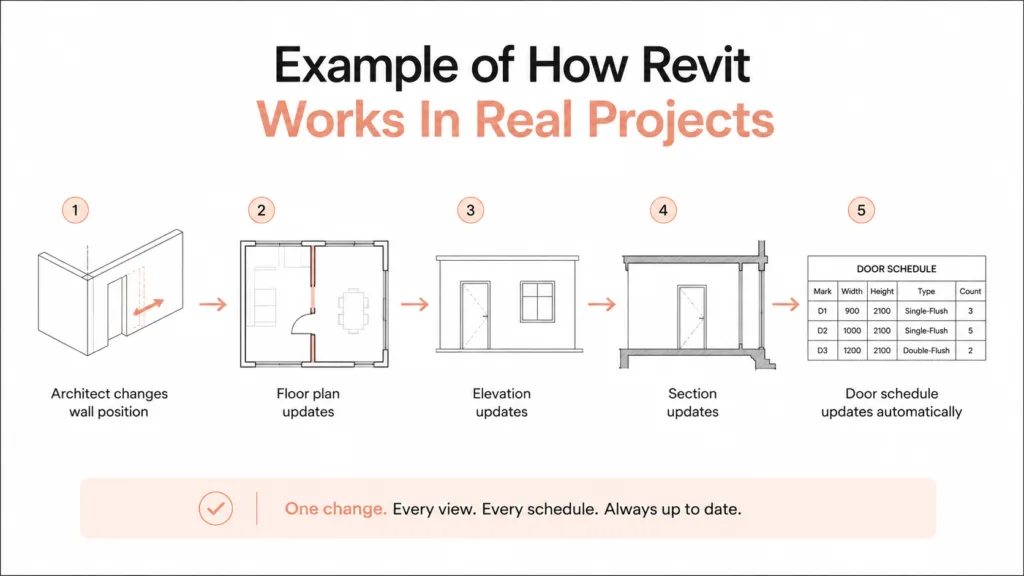
Today, many construction companies, architecture firms, and BIM companies prefer Revit because of its ability to improve collaboration and reduce project errors.
Mainly Used For:
- BIM modeling
- 3D architectural design
- Construction documentation
- Structural modeling
- MEP design
- Clash detection and coordination
- Quantity estimation
- Project visualization
Key Features of Revit
- Intelligent 3D building modeling
- Automatic updates across all project views
- BIM-based workflow
- Parametric components and families
- Real-time collaboration features
- Better project coordination
- Integrated schedules and quantity takeoffs
- Suitable for large-scale modern construction projects
Major Differences Between Revit Vs AutoCAD
Let us take a closer look at how these two software tools differ from each other. While both Revit and AutoCAD are widely used in the AEC industry, their workflow, purpose, and career applications are quite different. Understanding these differences can help freshers choose the right software based on their career goals.
| Feature | Revit | AutoCAD |
| Software Type | BIM Software | CAD Drafting Software |
| Main Purpose | 3D building modeling and project coordination | 2D drafting and technical drawings |
| Industry Usage | Modern BIM and construction projects | Traditional drafting and documentation |
| Workflow | Intelligent model-based workflow | Drawing-based workflow |
| Best For | Architects, BIM engineers, MEP professionals | Draftsmen, CAD designers, engineers |
| 2D Drafting | Available | Strong focus |
| 3D Modeling | Advanced BIM modeling | Basic 3D capabilities |
| Collaboration | Real-time coordinated project work | Limited collaboration features |
| Project Updates | Changes update automatically across views | Manual updates required |
| Learning Difficulty | Moderate | Easier for beginners |
| Construction Documentation | Automated and connected | Manual drafting process |
| Demand in Industry | Rapidly growing | Still widely used |
| Suitable For Freshers | Better for long-term BIM careers | Good starting point for drafting basics |
| File Format | RVT | DWG |
| Speed for Large Projects | Faster project coordination | Can become time-consuming |
Which Software is Easier For Freshers?
In real-world learning, AutoCAD is generally easier for freshers because it focuses mainly on drafting and basic drawing commands. The interface is simpler to understand, and students can start creating 2D plans and layouts within a short time.
Freshers usually become comfortable with basic AutoCAD tools in around 3 to 4 weeks of regular practice. It is often considered a good starting point for students who are completely new to the AEC industry or technical design software.
Revit, on the other hand, has a steeper learning curve because it is based on BIM workflows, intelligent modeling, project coordination, families, views, schedules, and real-time updates across the project. Instead of just drawing lines, students need to understand how complete building systems work together.
However, once you understand the basics, Revit becomes far more powerful for real-world projects. Most of our students start becoming confident with Revit within 5 to 8 weeks of proper training and practice. After that, they are able to work on architectural models, BIM projects, construction documentation, and coordinated project workflows more efficiently.
Realistic Learning Timeline For Freshers
| Week | AutoCAD | Revit |
| Week 1 | Commands | Interface |
| Week 2 | Drafting | Walls/Doors |
| Week 3 | Layouts | Views/Sheets |
| Week 4 | Printing | Families |
| Week 5+ | Practice Projects | BIM Workflow |
Students who practice daily for 1-2 hours generally become interview-ready much faster.
Which Software Has Better Career Scope?
While both AutoCAD and Revit are widely used in the AEC industry, Revit is becoming the stronger career option because many construction and architecture firms are shifting toward BIM workflows. Companies today want professionals who can work on intelligent 3D models, project coordination, clash detection, and collaborative construction systems instead of only 2D drafting.
AutoCAD still has strong demand in drafting, detailing, and technical documentation roles. However, Revit and BIM-related skills are opening more opportunities in large-scale projects, international outsourcing, infrastructure development, and modern construction companies.
Industries Hiring AutoCAD Professionals
- CAD drafting companies
- Interior design firms
- Civil engineering firms
- Manufacturing companies
- Fabrication and detailing companies
- Small architecture firms
- Technical drawing and documentation roles
Industries Hiring Revit Professionals
- Architecture firms
- BIM consultancies
- Construction companies
- MEP companies
- Infrastructure projects
- International outsourcing firms
Salary Comparison For Freshers
While salaries depend on location, company, and skill level, freshers with Revit + BIM skills often receive better opportunities compared to basic AutoCAD-only candidates. BIM adoption is growing rapidly across India, UAE, UK, and international outsourcing markets, which is increasing demand for Revit professionals.
| Experience Level | AutoCAD Professional Salary | Revit / BIM Professional Salary |
| Fresher (0-1 Year) | ₹1.8 LPA – ₹3.5 LPA | ₹2.5 LPA – ₹4.5 LPA |
| 1-3 Years | ₹3 LPA – ₹5 LPA | ₹4.5 LPA – ₹7.5 LPA |
| 3-5 Years | ₹5 LPA – ₹8 LPA | ₹7 LPA – ₹12 LPA |
| 5+ Years | ₹8 LPA – ₹12 LPA+ | ₹10 LPA – ₹18 LPA+ |
According to the data from students that we have trained, entry-level BIM professionals in India commonly start between ₹2.5 LPA and ₹4.5 LPA, while experienced BIM engineers and coordinators can earn significantly higher packages depending on specialization and international project exposure.
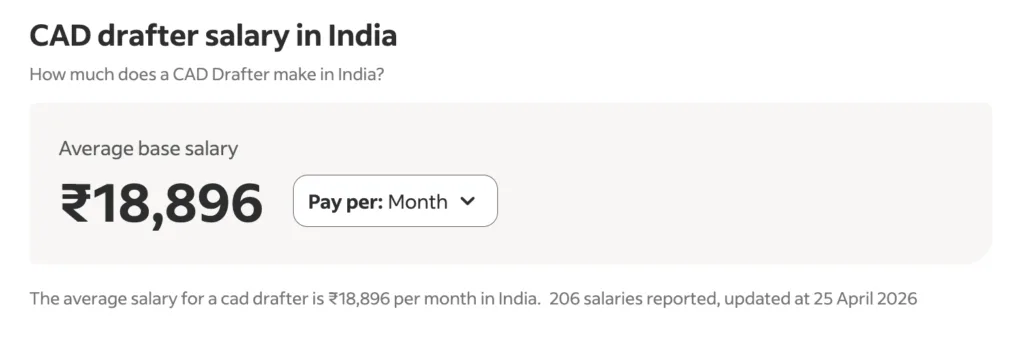
AutoCAD professionals continue to have stable opportunities, especially in drafting and documentation roles, where average fresher salaries usually range between ₹15,000 and ₹25,000 per month in India.
Should Freshers Learn AutoCAD Before Revit?
In some cases, yes, learning AutoCAD before Revit can be helpful for freshers, especially if you are completely new to architecture, interior design, civil engineering, or construction drawings.
Learning AutoCAD first can help you understand:
- Technical drawings
- Layers and dimensions
- Drafting standards
- Construction documentation basics
Since AutoCAD is easier to learn, many students use it as a foundation before moving into BIM software like Revit. It helps freshers become comfortable with plans, sections, elevations, scales, and technical detailing.
After that, moving to Revit becomes much easier because you already understand how architectural and construction drawings work.
However, this does not mean AutoCAD is mandatory before learning Revit. Many students today directly start with Revit training, especially if their goal is to work in BIM, architecture firms, MEP companies, or large construction projects.
A common learning path for freshers is:
- Learn AutoCAD fundamentals
- Understand architectural drawings
- Move to Revit and BIM workflows
- Build portfolio projects
This approach gives students both drafting knowledge and modern BIM skills, which can improve job opportunities in the AEC industry.
When Should You Choose Revit Directly?
As a student or fresher, you should consider learning Revit directly if your goal is to build a modern career in the architecture, engineering, and construction industry. Since many companies are moving toward BIM-based workflows, starting with Revit can help you stay aligned with current industry requirements.
You should choose Revit directly if:
- You want a BIM-focused career
- You plan to work in architecture or MEP
- Your course already includes BIM training
- You want to work on international projects
- You are interested in 3D modeling and coordination
Many freshers today skip the traditional drafting-only path and directly start with Revit because companies are increasingly looking for BIM-ready professionals. If you are comfortable learning slightly advanced software and willing to practice consistently, starting with Revit can give you a strong long-term advantage.
Revit or AutoCAD For Freshers?
If you are still confused about whether to learn Revit or AutoCAD first, do not worry. The right choice depends on your career goals, learning style, and the type of projects you want to work on in the future.
If you want to start with easier drafting software and understand technical drawings step by step, AutoCAD can be a good starting point. But if your goal is to build a long-term career in BIM, architecture, MEP, or modern construction projects, learning Revit can give you a stronger advantage.
You can always connect with our team, and we will help you choose the right learning path based on your background and career goals.With our Revit & BIM training courses, practical resources, live projects, and 100% placement assistance, we have already helped more than 500+ students go from complete beginners to building stable careers in architecture, BIM, interior design, and the construction industry.

Jasmine Ahluwalia is a Licensed Architect, Interior designer, Global Vastu consultant and the founder of ASDAV.
She is a graduate of Scuola Master F.lli Pesenti, Politecnico di Milano, and brings strong global exposure through academic learning and professional design projects. Her background combines architecture, interior design, and applied design education.
Before founding ASDAV, Jasmine worked as an assistant professor at Amity School of Architecture and Planning, Amity University Noida. Her research covers sustainable architecture, urban heat island reduction, and circular economy practices in construction. Her work has been published in Scopus indexed and peer reviewed journals as well. She also has strong international on-site experience from countries like Canada, Mauritius, UK, and many more.
Through ASDAV, she has trained more than 500 students across 25 cities. The ASDAV platform has 12+ instructors from IIT, SPA, CEPT and NID , and has delivered over 200 live learning sessions. Her mission is to bridge the gap between design education and real industry expectations, to deliver real growth for her students.
She designs spaces for a living, but her favourite project is designing careers.