Creating great interior designs takes more than creativity. You also need software that helps you plan layouts, visualize ideas, quickly edit concepts, and clearly communicate them to clients.
The latest AI interior design tools simplify these tasks by combining design, rendering, and visualization into one workflow.
In this listicle roundup, you’ll find the best AI tools for interior designers, along with their standout features, pricing, and the projects they are best suited for.
Here are the recommended interior design AI tools at a glance:
1. Homestyler
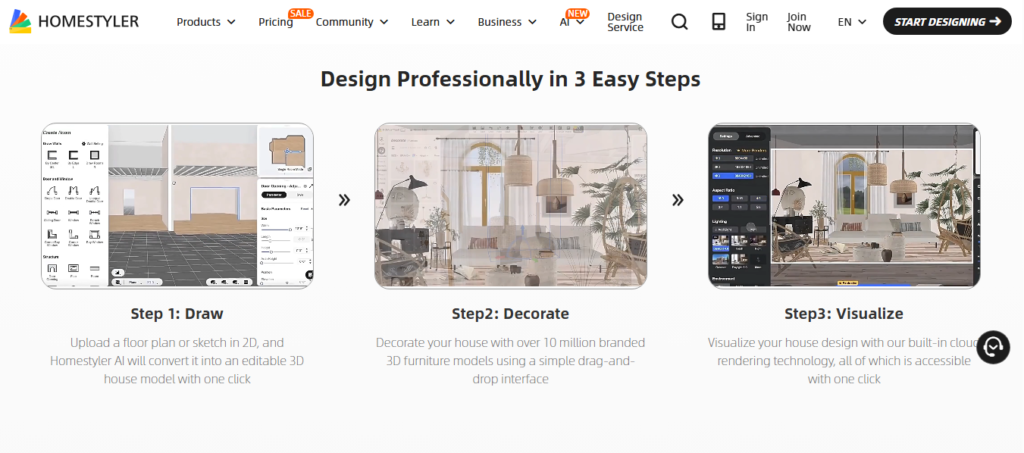
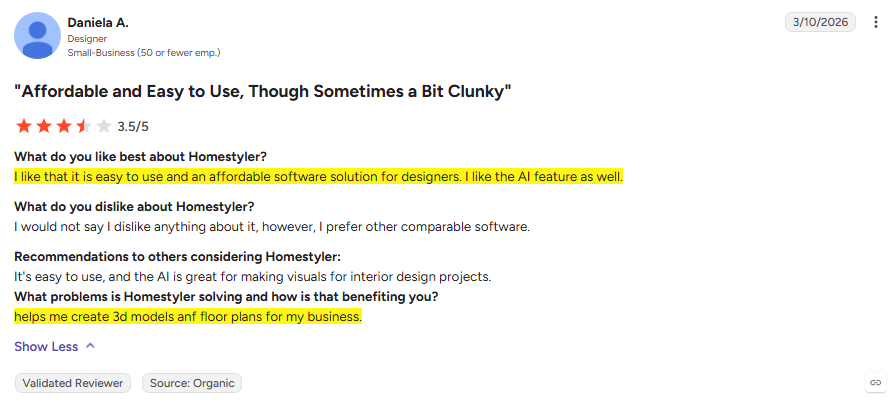
Homestyler is an AI-powered interior design platform that helps users create floor plans, decorate rooms, and generate realistic 3D visualizations. Designers can convert 2D plans into editable 3D models, furnish spaces using a large library of branded products, and create high-quality renders, virtual tours, and videos from a single cloud-based workspace.
Standout features of Homestyler
- AI Floor Planner creates layouts in minutes: Enter room types, floor area, and space requirements, and Homestyler will automatically generate a complete floor plan. You can then convert it into a fully editable 3D model for further customization.
- Convert 2D floor plans into editable 3D models: Upload an existing floor plan or draw one from scratch. Homestyler turns it into a 3D model that lets you adjust walls, room sizes, windows, doors, and structural elements using simple editing tools.
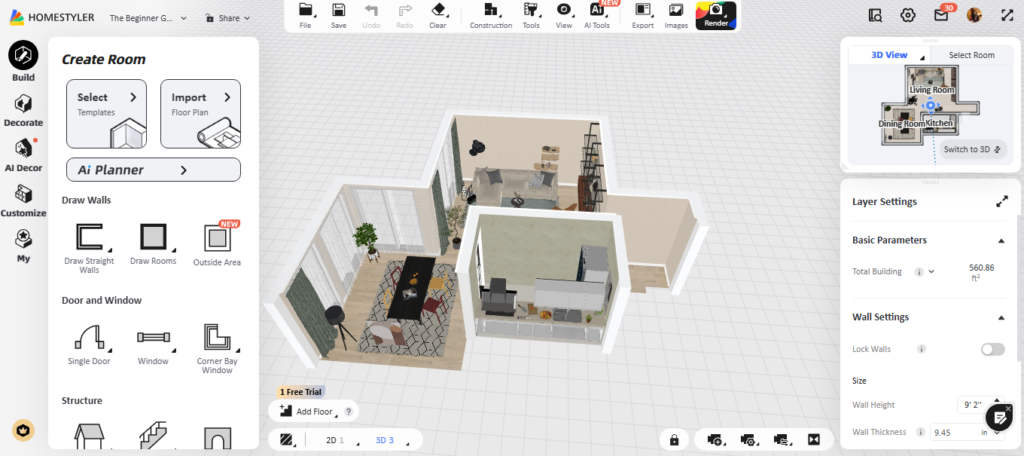
- Redesign rooms instantly with AI Decor: Choose from professionally designed room templates and apply complete interior styles with one click. The AI updates furniture, colors, materials, and layouts, making it easy to test multiple design concepts for clients.
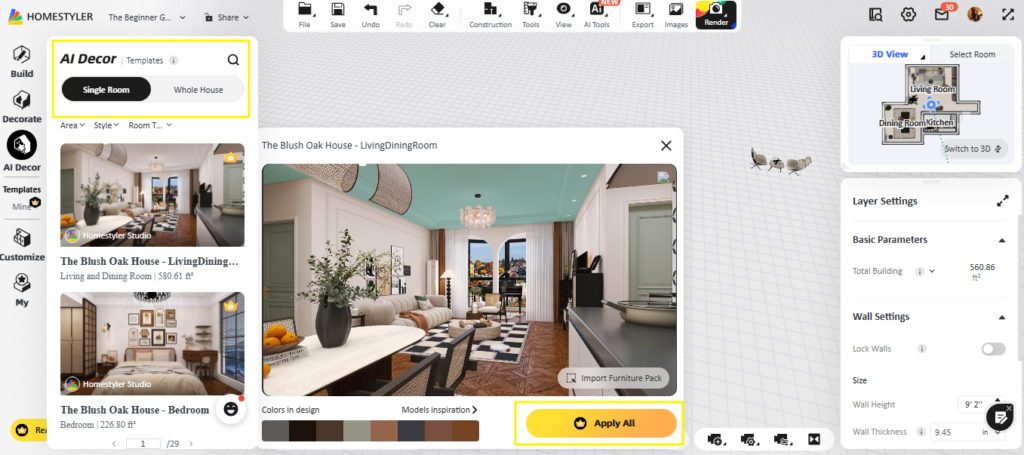
- Access a library of over 10 million furniture models and materials: Browse branded furniture, lighting, décor, textures, and accessories using drag-and-drop controls. This helps designers create realistic interiors without having to build models manually.
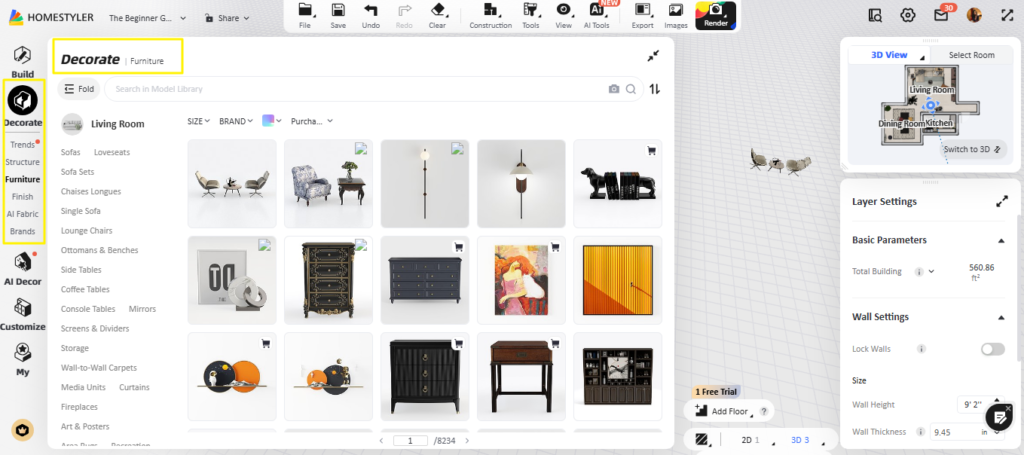
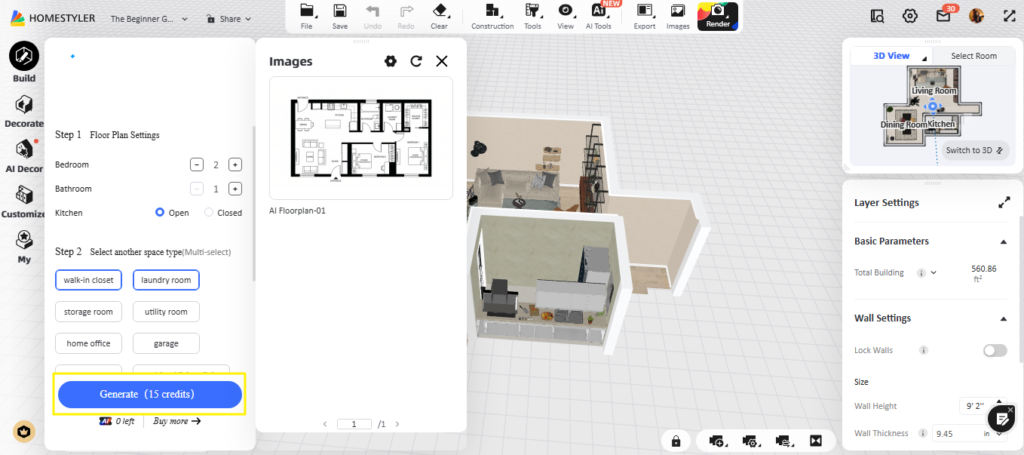
- Generate complete room layouts using AI: Specify the number of bedrooms, bathrooms, kitchen type, and additional spaces such as home offices or laundry rooms. The AI creates optimized layouts that designers can refine, rather than starting from a blank canvas.
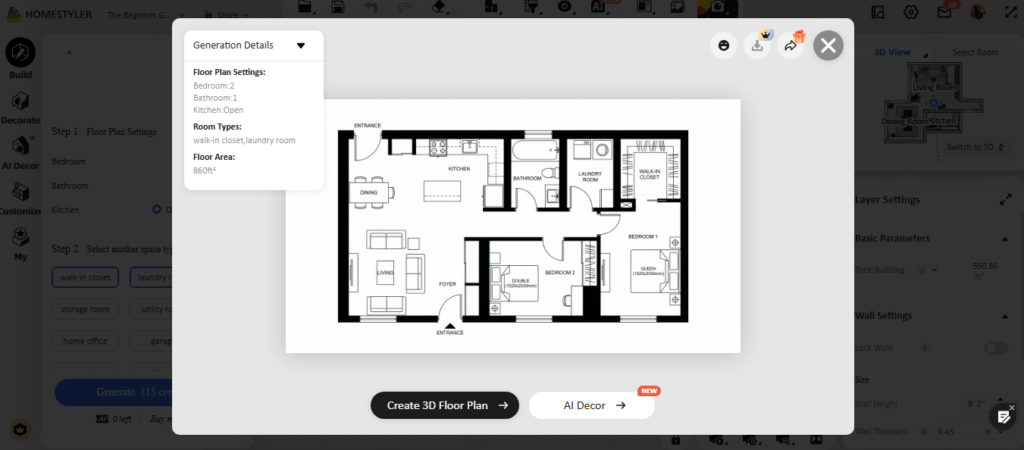
- Produce photorealistic, cloud-rendered visuals: Generate high-quality 4K renders in about 3 minutes using cloud rendering, without relying on powerful local hardware.
- Present projects with immersive visual experiences: Showcase designs through VR walkthroughs, 720-degree panoramas, and animated videos to help clients better understand the finished space.
- Import and export industry-standard CAD files: Work with formats such as DWG and SKP, making it easy to integrate Homestyler into existing architectural and interior design workflows.
- Collaborate on projects with your design team: Share workspaces, manage projects, and access common asset libraries through the Team plans to streamline collaboration.
- Accelerate design tasks with specialized AI tools: Use AI Planner, AI Render, AI Modeler, AI Moodboard, AI Painter, AI Texturer, AI Stager, and AI Planter to speed up visualization, concept development, and client presentations.
Pricing
- Free: Basic plan with unlimited 1K renders, over 100,000 free 3D models, and limited AI credits.
- Paid: Pro starts at ₹325/month, and Master starts at ₹657/month. Team plan starts at $19.90 per seat/month. AI Boost plans start from $3.43/month. AI credits are also available separately starting at $9.99 for 200 credits.
What we liked the most: Complete design workflow with AI powered automation.
2. Planner 5D
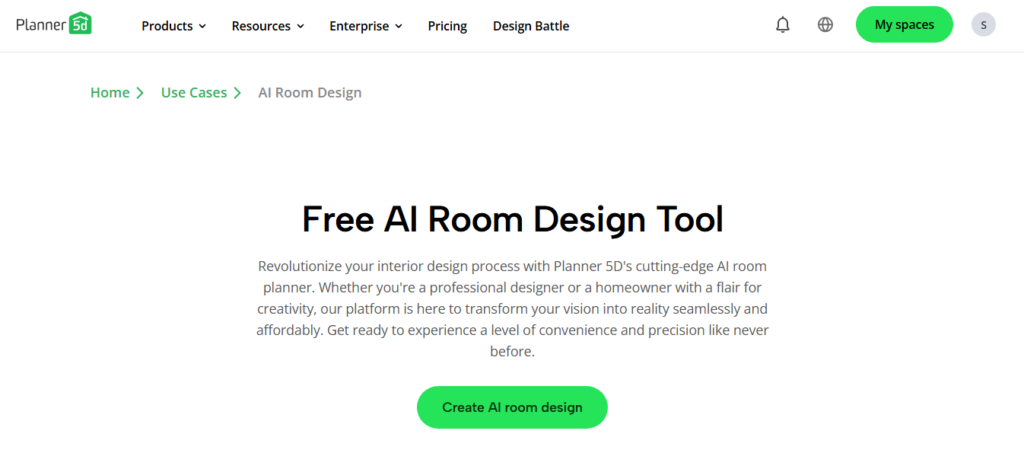
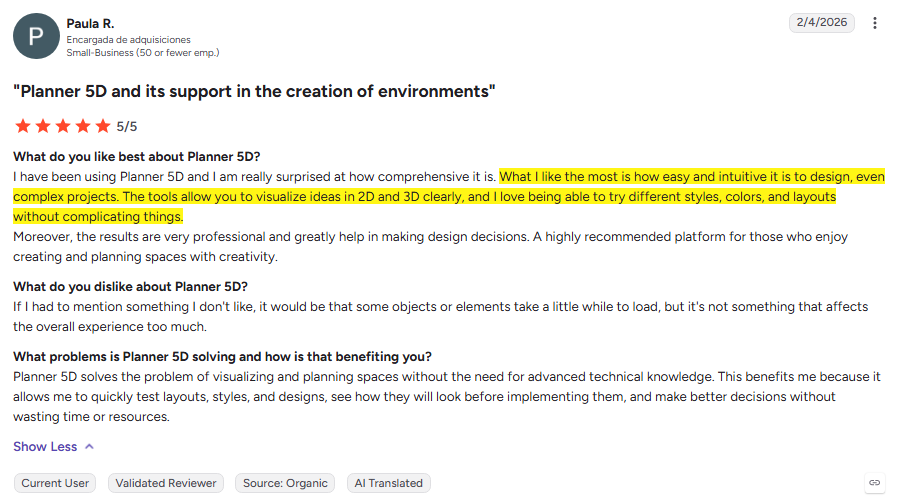
Planner 5D focuses on turning rough ideas into presentation-ready interior concepts with minimal manual work. Its AI tools recognize floor plans, suggest room layouts, automate furniture placement, and create photorealistic visualizations. The platform also supports VR walkthroughs, AR experiences, and collaborative editing, making it suitable for both early concept development and client presentations.
Standout features of Planner 5D
- Generate room concepts with AI prompts and reference images: Describe the room you want or upload inspiration images, and Planner 5D creates interior concepts using AI.
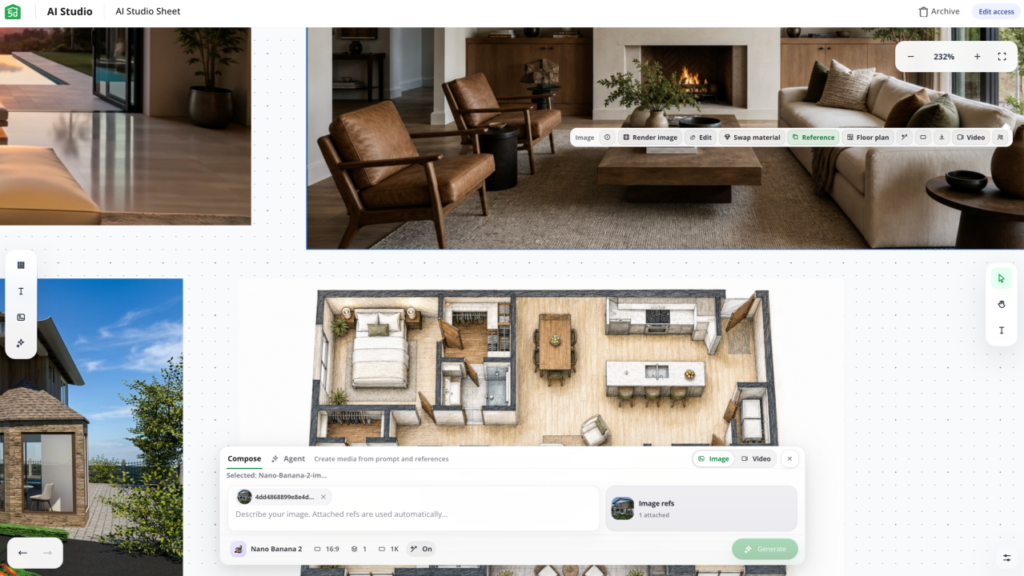
- Refine designs using natural language editing: Edit generated designs with natural language. Simply type changes such as “replace the sofa,” “make the room Scandinavian,” or “change the flooring,” and the AI updates the design without manual editing.
- View projects in 2D, 3D, and immersive walkthroughs: Switch between 2D floor plans, 3D models, and immersive walkthroughs. Designers can review layouts from multiple perspectives before presenting concepts to clients.
- Turn floor plans into editable interior design projects. Upload an existing floor plan or create one from scratch, then continue editing layouts, furniture placement, and finishes inside the same workspace.
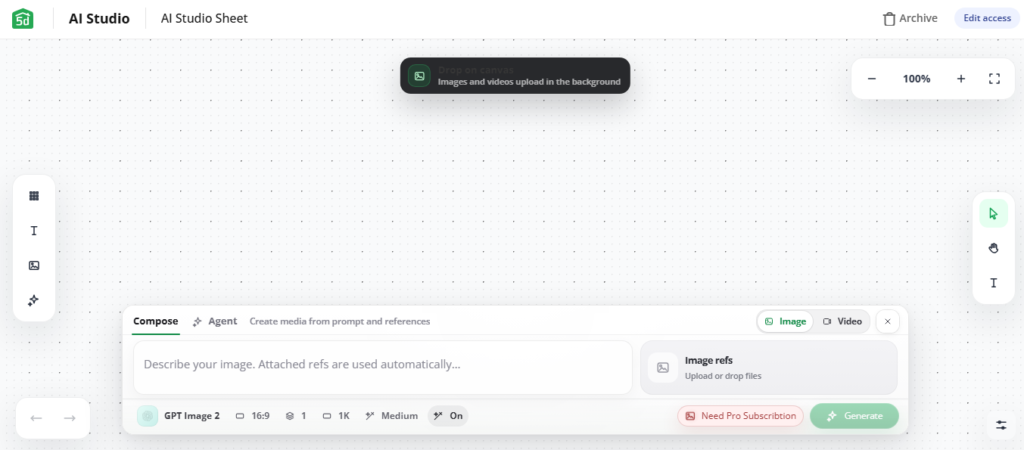
- Convert scanned blueprints into editable floor plans: Use AI Floor Plan Recognition to transform them into digital layouts, reducing manual drafting time.
- Design simultaneously in 2D and 3D: Make changes in the floor plan and instantly preview the space in a fully rendered 3D environment.

- Customize interiors with an extensive design library: Choose from thousands of furniture pieces, materials, textures, and décor items to create personalized interior layouts.
- Create photorealistic renders and virtual walkthroughs: Produce high-quality 4K renders and 360-degree walkthroughs for client presentations and project approvals.
- Manage AI image editing inside AI Studio: Modify images directly inside AI Studio by rearranging elements, changing materials, generating design variations, and organizing assets without leaving the workspace.
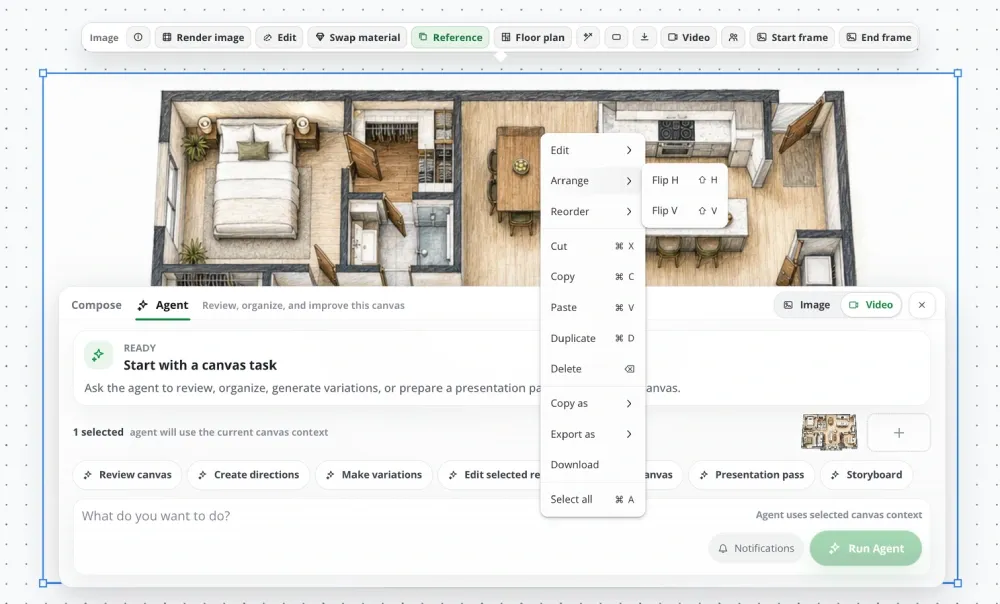
- Estimate project costs with built-in budgeting tools: Use the shopping list and cost estimator to calculate material expenses and prepare more accurate client proposals.
Pricing
- Free: Free plan with unlimited projects, cross-platform access, and access to 50 percent of the furniture catalog.
- Paid: Premium starts at $4.99/month (billed annually). Professional starts at $33.33/month (billed annually). Enterprise pricing is available on request.
What we liked the most: Fast room planning with intuitive AI editing.
3. AiHouse

AiHouse stands out by connecting interior design with manufacturing. Instead of stopping at 3D visualization, it automatically generates quotations, Bills of Materials (BOM), engineering drawings, and production documents from the same project.
Standout features
- Design complete homes with AI-assisted planning: Create accurate 2D and 3D floor plans, including irregular room shapes, then furnish and customize every space using intelligent design tools.
- Access over 80 million 3D models and materials: Search for furniture, cabinets, lighting, décor, and finishes using text or image search to build realistic interiors quickly.
- Customize materials and finishes with precision: Replace flooring, wall finishes, cabinetry, countertops, and decorative elements using the built-in material library and preview changes instantly.

- Configure cabinets and storage with parametric tools: Create production-ready cabinetry with adjustable dimensions, materials, and hardware, rather than modeling each unit manually.
- Create photorealistic renders in about 2 minutes: Generate HD, 4K, and 8K cinematic renders, panoramas, and walkthrough animations for client presentations.
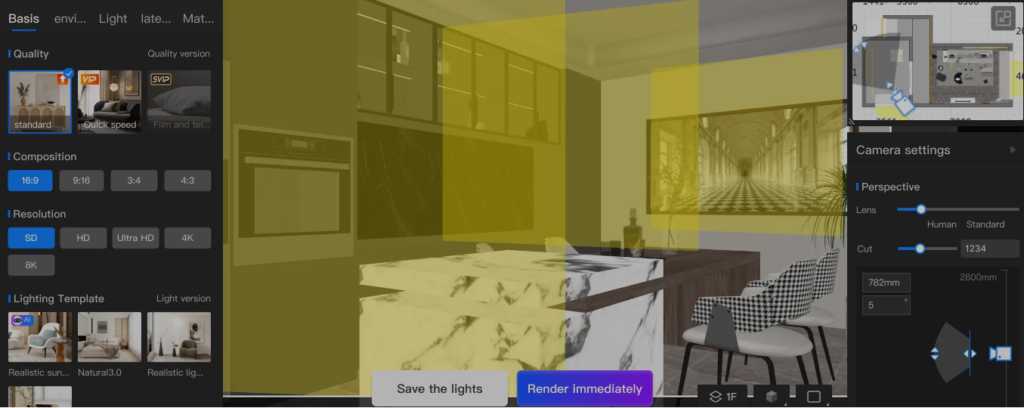
- Fine-tune lighting and camera settings: Control lighting templates, camera angles, composition, resolution, and rendering quality to produce professional visualization without external rendering software.
- Automate repetitive design work: Use AI for furniture placement, lighting optimization, tile layouts, and construction drawings to reduce manual effort.
- Export production-ready documentation: Generate CAD drawings, quotations, Bills of Materials (BOM), engineering drawings, and cutting lists directly from the 3D model.
- Present designs with immersive visual experiences: Create interactive panoramas, walkthrough animations, and cinematic renderings that help clients understand every detail before construction begins.
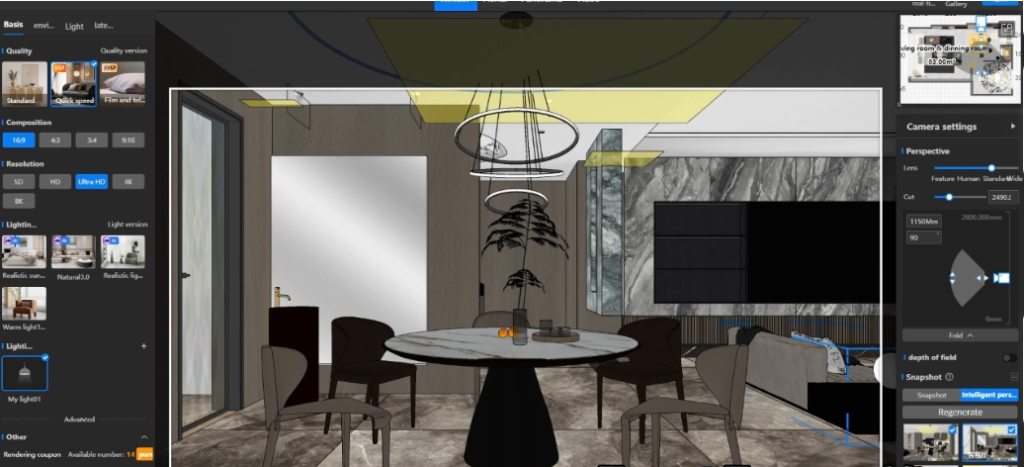
- Connect design directly with manufacturing: AiHouse integrates design, quoting, and production workflows, making it especially valuable for interior designers working with cabinetmakers and furniture manufacturers.
Pricing
- Free trial: 7-day Premium trial with no credit card required.
- Paid: Premium plans are available on monthly, six-month, and annual billing. Enterprise plans include shared libraries, sub-account management, onboarding, and dedicated support. Custom pricing is available on request.
What we liked the most: Connects interior design directly with manufacturing.
4. ReRoom
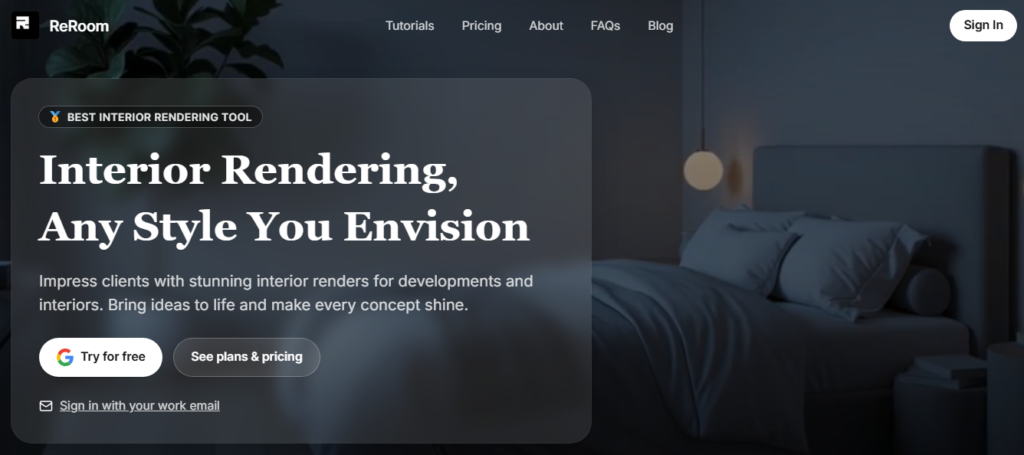
ReRoom is an AI rendering platform built for architects and interior designers who need high-quality visualizations without complex rendering software. It enhances existing renders, converts concept images into photorealistic interiors, applies new design styles, and edits architectural images using AI.
Rather than focusing on floor planning, ReRoom specializes in creating realistic presentation visuals that help professionals communicate design ideas more effectively.
Standout features
- Create photorealistic renders in minutes: Upload an interior image or concept render and let ReRoom generate a polished visualization with realistic lighting, materials, textures, and shadows. The AI improves visual quality while preserving the original room structure.
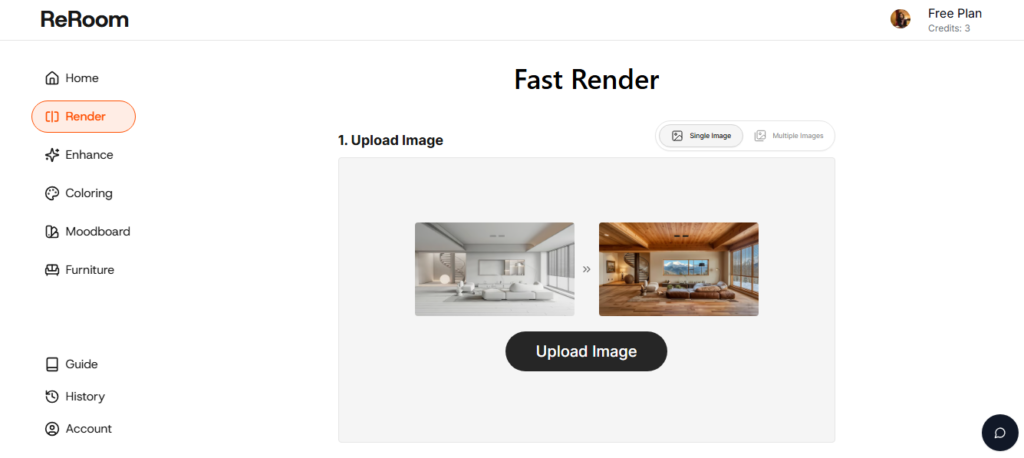
- Enhance existing renders without changing the layout: ReRoom’s Render Enhance feature upgrades low-quality renders into presentation-ready images. It preserves room geometry while refining materials, reflections, lighting, and fine architectural details.
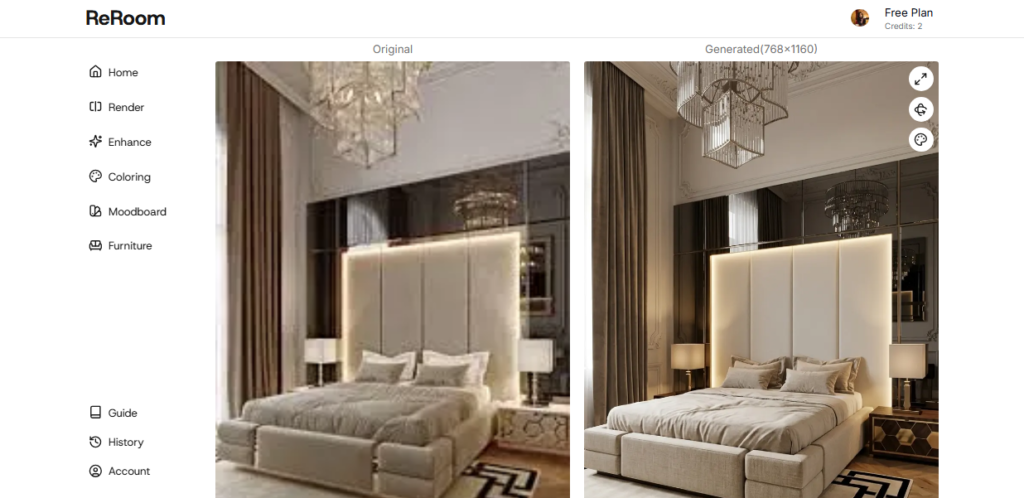
- Compare original and generated images side by side: Review AI improvements instantly using the built-in comparison view. This helps designers verify changes before presenting or exporting the final render.

- Apply different interior styles instantly: Experiment with multiple design styles for the same room using AI. The platform can redesign interiors while maintaining the existing room layout, making it easy to compare concepts for different clients.
- Edit specific parts of an image with AI: Modify furniture, materials, colors, finishes, and decorative elements with simple prompts rather than manually editing the entire scene.
- Upscale images for presentations and marketing: Increase render resolution while preserving textures and fine details, making images suitable for client presentations, websites, brochures, and large-format printing.
- Generate multiple viewpoints from one design: Create different camera angles of the same project without manually repositioning cameras, allowing clients to understand the design from every perspective.
- Commercial-ready workflow for design professionals: ReRoom includes commercial usage rights on paid plans and supports unlimited renders, making it suitable for interior designers, architects, and visualization studios that regularly create client presentations.
Pricing
- Free: Available with a limited daily generation limit.
- Paid: Individual plans start from $21/month (annual billing). Team and Student plans are also available with additional AI credits and collaboration features.
What we liked the most: Creates stunning renders from existing room images.
5. Spacely AI
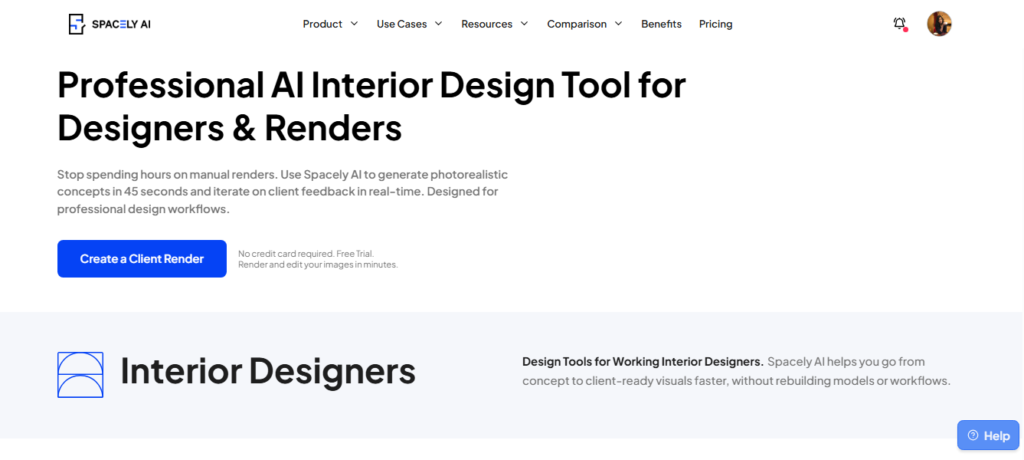
Spacely AI is built around the day-to-day workflow of interior designers rather than just image generation. From the first client concept to the final presentation, it helps designers create realistic visualizations, revise designs based on feedback, and prepare proposal-ready renders without rebuilding projects.
The platform also integrates directly with SketchUp, allowing professionals to continue using their existing models while reducing rendering time and dependence on external visualization services.
Standout features
- Generate photorealistic renders in under 60 seconds: Upload sketches, room photos, or 3D models to create realistic interior visuals quickly, helping designers prepare concepts and presentations without long rendering times.
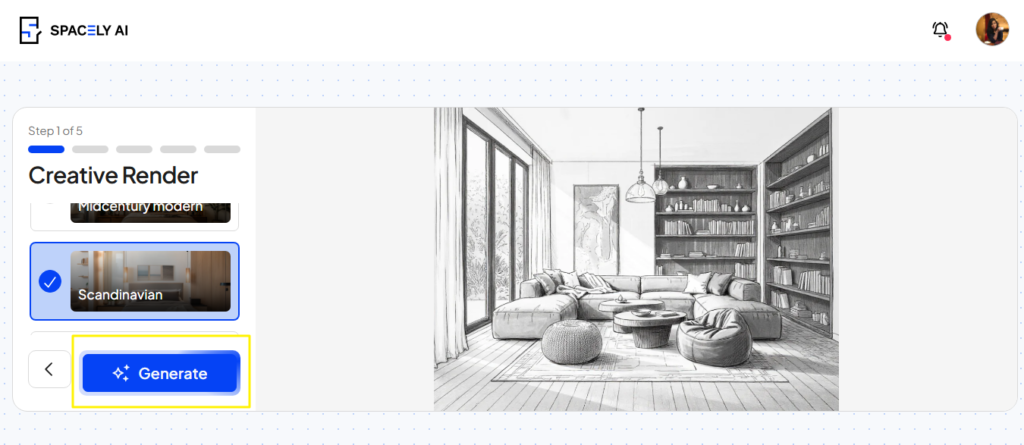
- Revise designs without starting from scratch: Modify furniture, materials, lighting, layouts, or finishes while preserving the original design, making it easier to accommodate client feedback throughout the project.
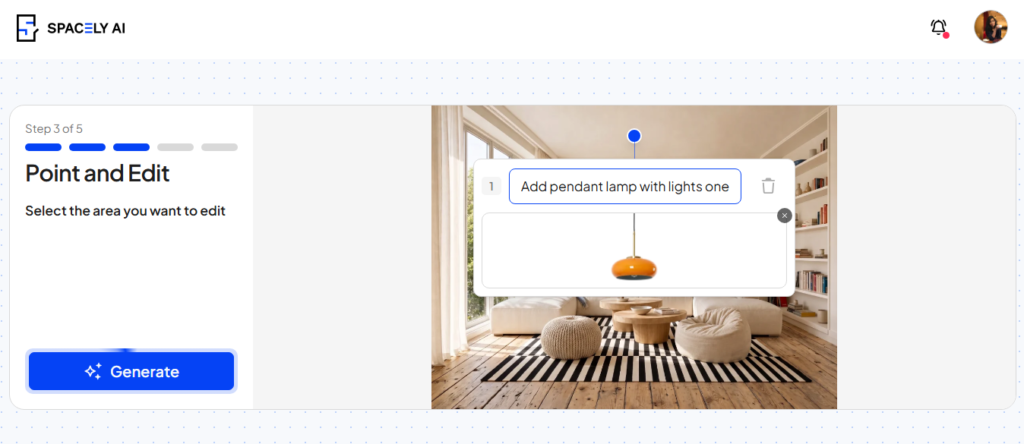
- Render directly from SketchUp: Install the Spacely AI SketchUp extension to transform existing 3D models into photorealistic renders without exporting files or switching between multiple applications.
- Transfer lighting between different scenes: Apply different lighting presets to existing renders without changing the room layout, making it easy to compare daylight, warm, or cool lighting effects for client presentations.
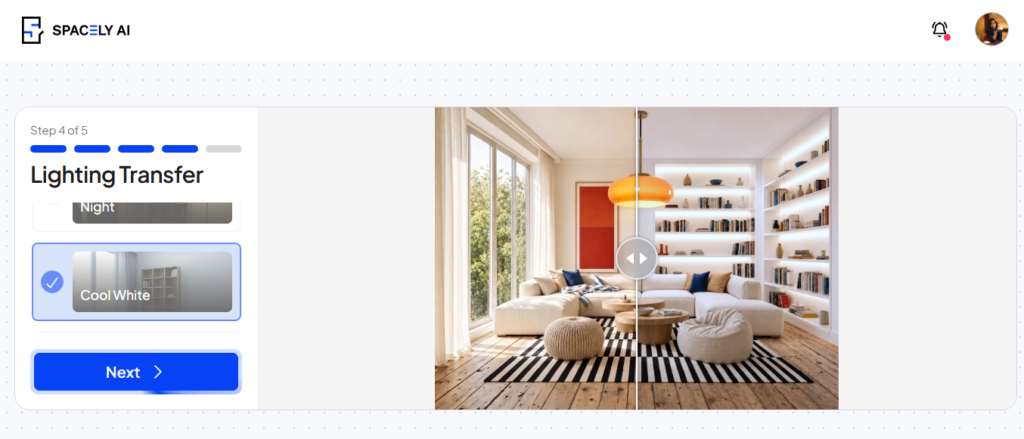
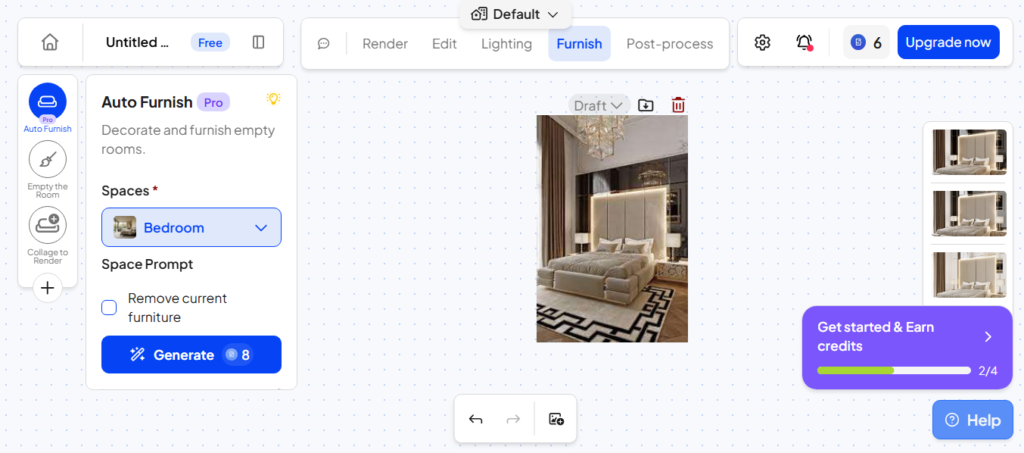
- Automatically furnish empty rooms: Generate furniture layouts for the selected room type, with options to remove existing furniture and create multiple furnishing variations within a single workflow.
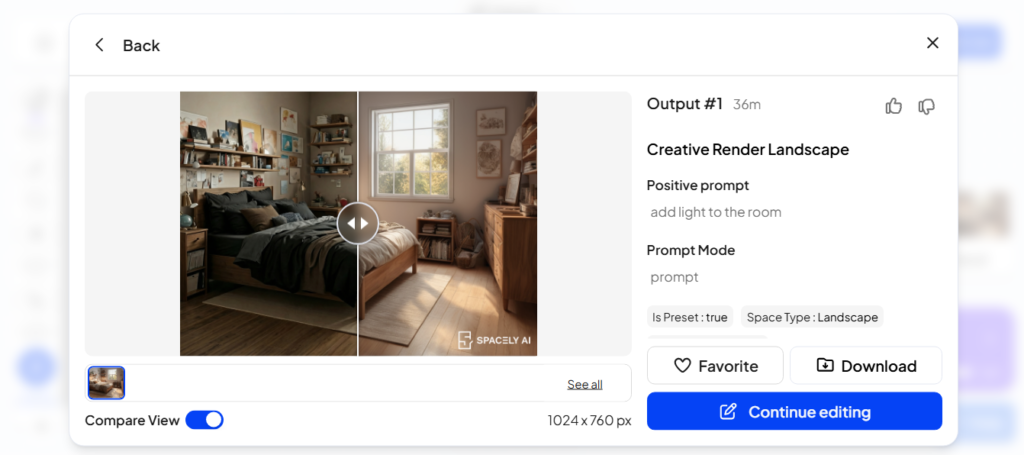
- Compare edits before downloading: Review the original and AI-generated versions side by side, inspect prompts used for the edit, then continue refining or download the preferred result.
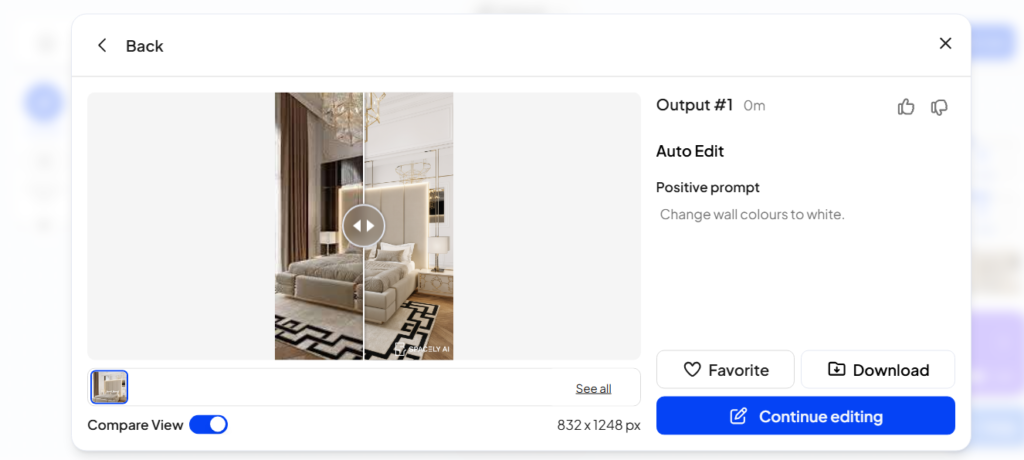
- Continue refining generated results: Every render remains editable, allowing designers to make additional AI-driven changes rather than generating a completely new image after each revision.
- Reduce dependence on external rendering services: Generate high-quality visualizations in-house, allowing design studios to explore more concepts, maintain creative control, and lower outsourcing costs.
- Built for professional design workflows: Create multiple concepts, test different styles, and prepare presentation-ready visuals that can be refined through several rounds of client feedback.
- Integrates with SketchUp for faster rendering: Install the SketchUp extension to render existing 3D models directly inside SketchUp without exporting projects to another application.
Pricing
- Free: Free trial available with no credit card required to explore the platform and create your first AI renders.
- Paid: Plans start from $12.75/month (annual billing) for the Starter plan. Studio ($38.25/month) and Business ($102/month) plans include more monthly rendering credits, faster rendering queues, 4K downloads, commercial licensing, advanced AI features, and discounted credit top-ups. An Education Plan is also available for $10/month with a valid academic email.
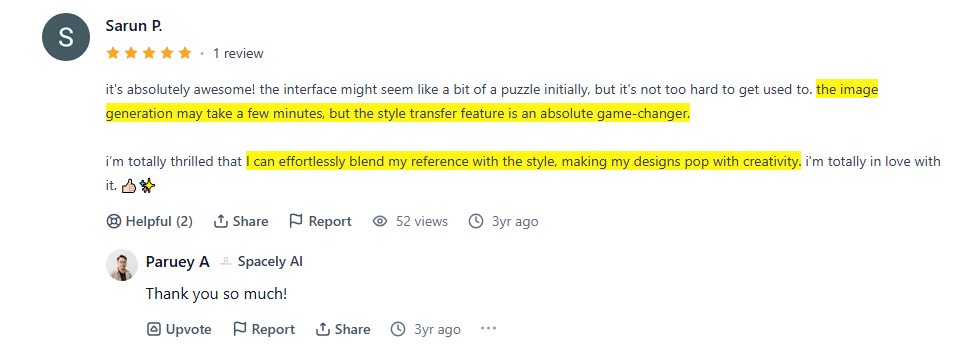
What we liked the most:
6. Foyr Neo
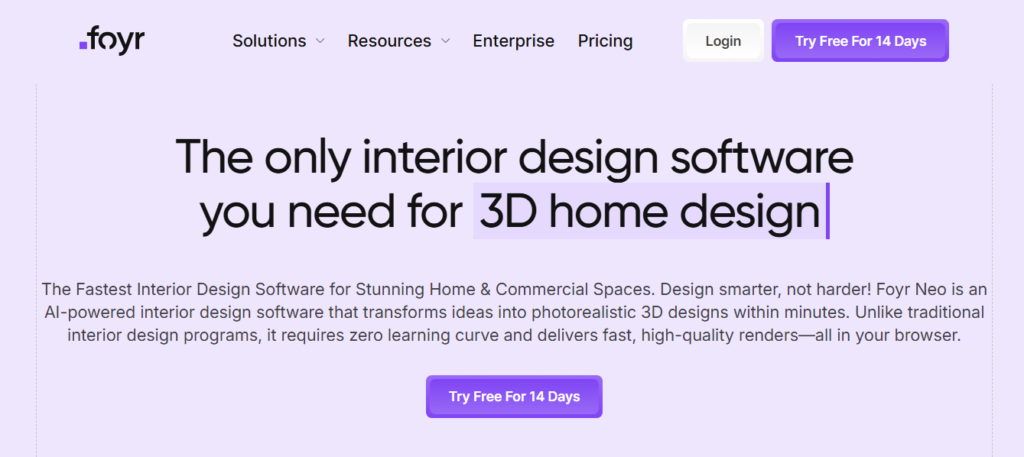
Foyr Neo brings the entire interior design process into a single cloud-based workspace, eliminating the need to switch between separate drafting, modeling, and rendering software.
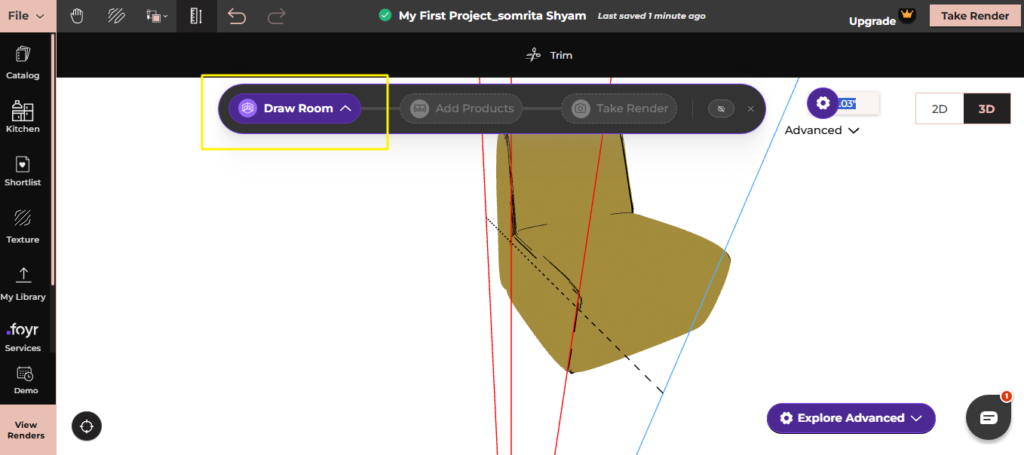
Designers can create accurate floor plans, furnish spaces with over 60,000 ready-to-use models, and generate photorealistic 4K renders and walkthroughs within minutes. AI automates repetitive tasks such as lighting, rendering, and furniture placement, allowing professionals to spend more time refining creative ideas instead of managing technical workflows.
Standout features
- Plan, design, and render from one workspace: Foyr Neo combines 2D floor planning, 3D modeling, furniture placement, and rendering into a single browser-based platform. Designers do not need separate CAD, modeling, and rendering software to complete a project.
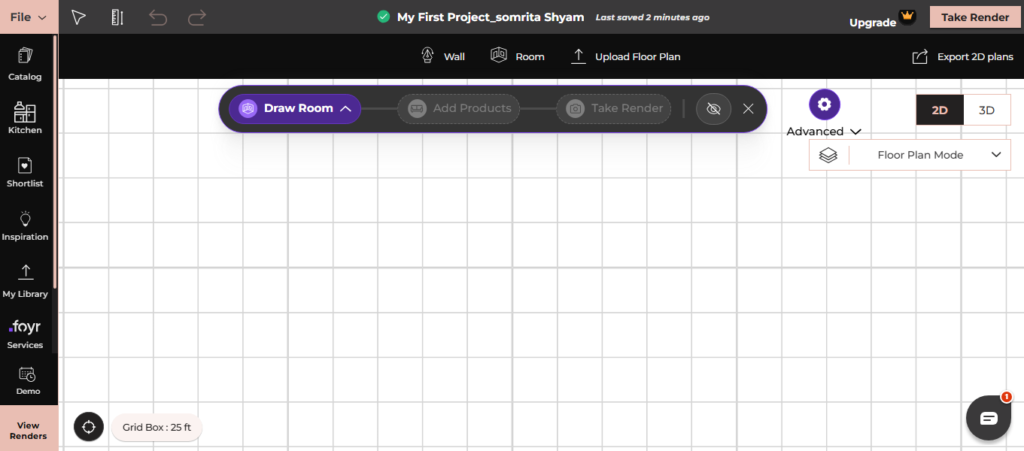
- Build accurate floor plans with minimal effort: Create layouts from scratch or upload an existing floor plan to trace it. The software also generates elevations with custom dimensions and labels for technical documentation.
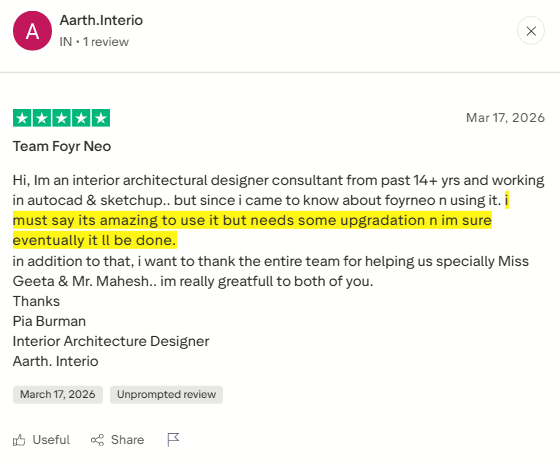
Additionally, if you make a mistake, they suggest a better option.
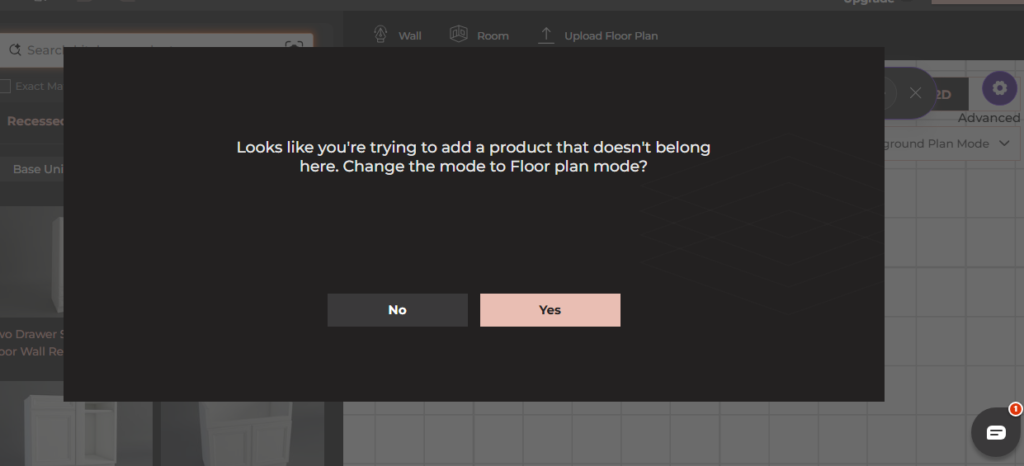
- Furnish rooms using a library of 60,000+ products: Drag and drop furniture, décor, lighting, and accessories into your project instead of creating 3D assets manually. Custom models can also be imported when needed.
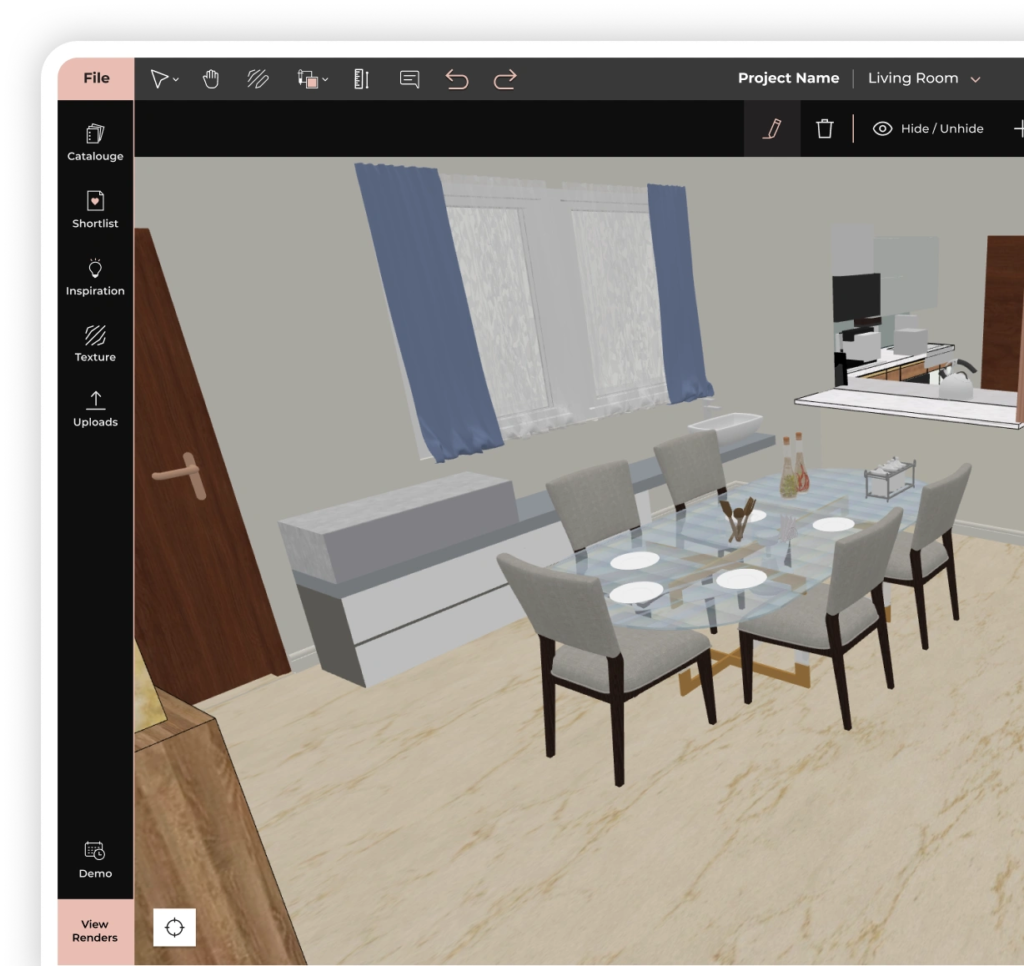
- Generate photorealistic 4K renders and walkthroughs: AI automatically handles lighting, shadows, and rendering settings to produce presentation-ready images and immersive walkthroughs in just a few minutes.
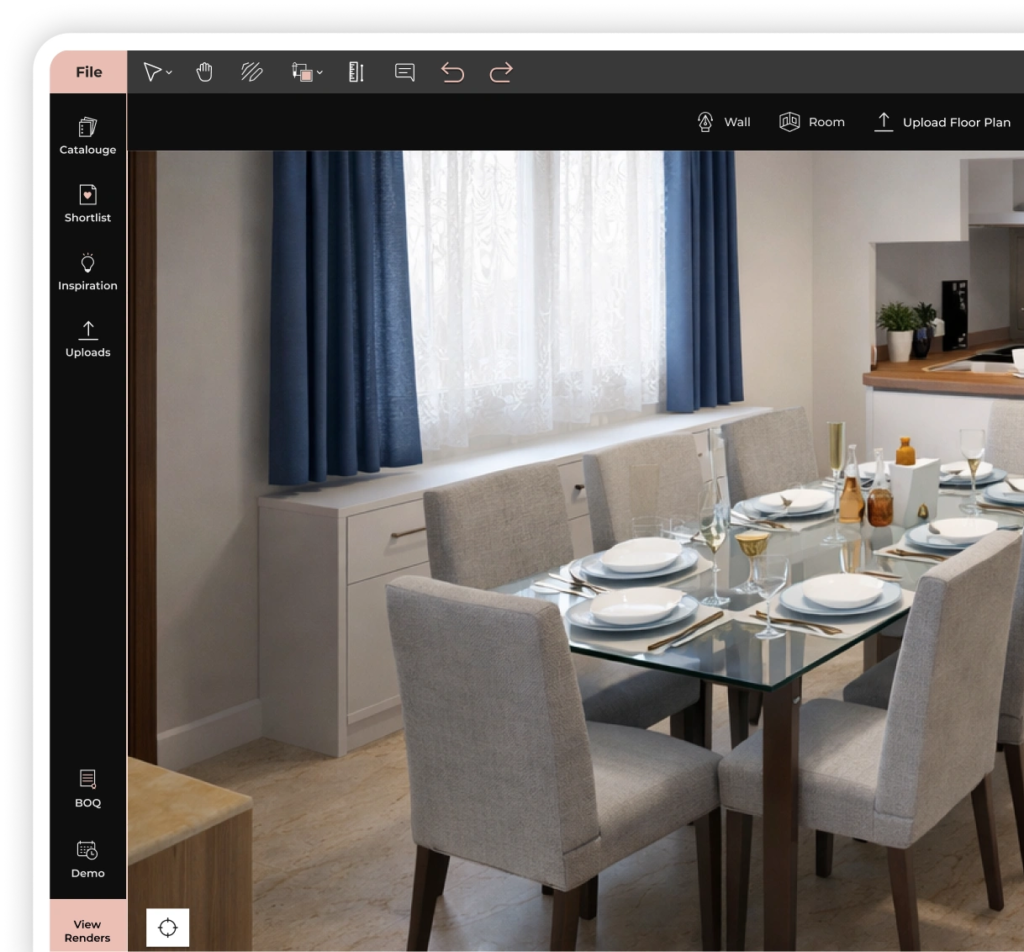
- Cloud rendering removes hardware limitations: Rendering occurs on Foyr’s cloud servers rather than on your computer, allowing users to create high-quality visuals without investing in expensive GPUs or workstations.
- Automate repetitive design tasks with AI: The platform accelerates common tasks such as floor planning, furniture placement, and rendering, so designers can spend more time refining layouts and presenting ideas to clients.
- Designed for fast onboarding: Unlike traditional CAD and visualization software, Foyr Neo features a simple interface and a minimal learning curve, making it easier for beginners and experienced designers to start creating projects quickly.
- Handle both residential and commercial projects: From kitchens and bathrooms to offices, retail stores, and complete homes, Foyr Neo supports a wide range of interior design projects within the same workflow.
Pricing
- Free: A free trial is available with no credit card required and no software download.
- Paid: Foyr Neo offers Basic, Standard, Premium, and Enterprise plans. Paid subscriptions start from $59/month (billed annually) and include AI-powered design tools, cloud rendering, 4K renders, and access to the 60,000+ model library. Higher-tier plans add advanced collaboration and business features.
What we liked the most: Everything needed in one design platform.
7. Rendair AI
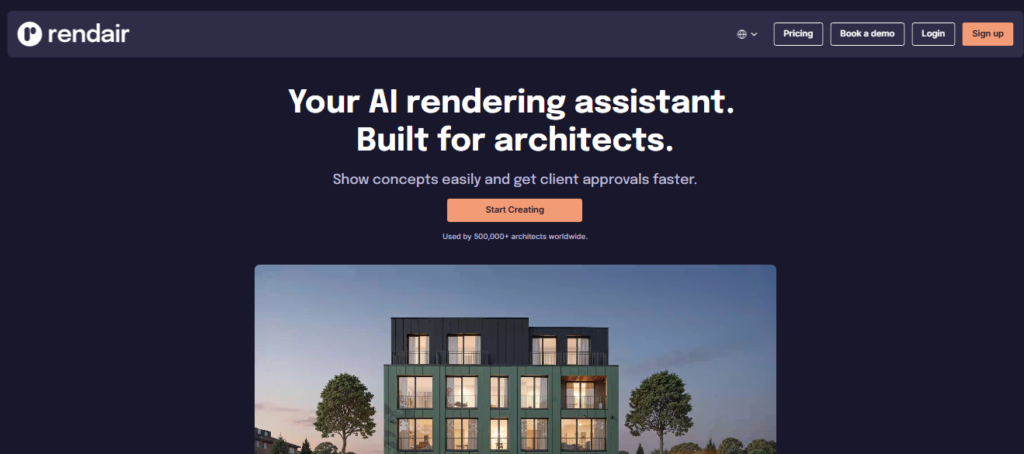
Rendair AI is an AI rendering platform built primarily for architects and design professionals who need to quickly create, edit, and present architectural visualizations. It supports multiple input types, including text prompts, sketches, floor plans, CAD drawings, 3D models, elevations, and rendered images.
Standout feature
- Generate renders from multiple design inputs: Create photorealistic visuals using sketches, floor plans, CAD drawings, elevations, sections, 3D models, text prompts, or existing images.
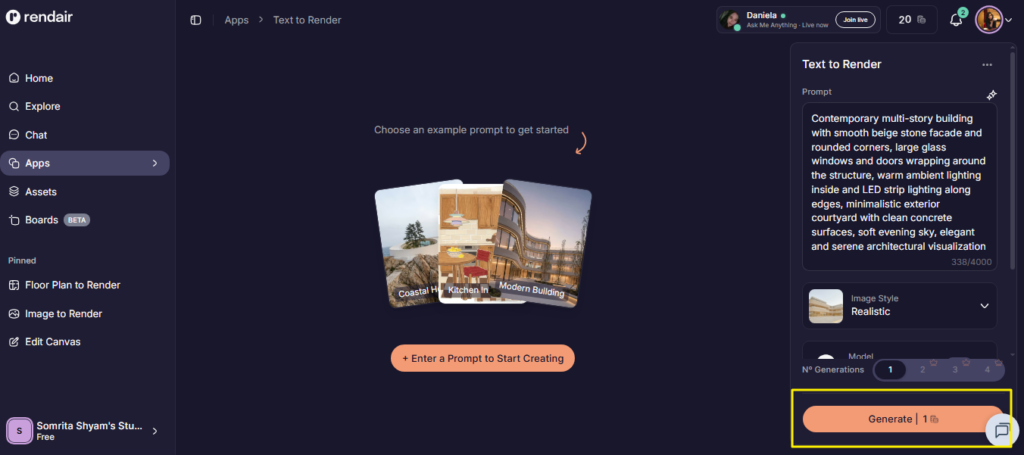
- Support multiple rendering workflows: Convert floor plans, sketches, 3D models, and reference images into presentation-ready renders using dedicated AI apps
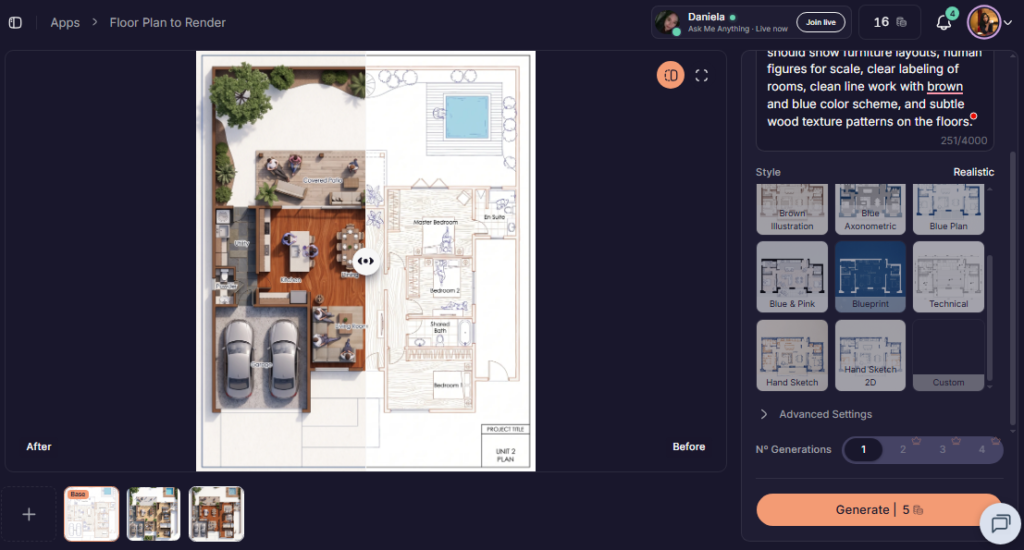
- Modify only selected parts of an image: Point to a specific object or area and update it while preserving the rest of the design, making revisions faster during client presentations.
- Create unlimited design variations: Generate different materials, lighting conditions, moods, and architectural styles from the same design to compare multiple concepts without rebuilding the scene.
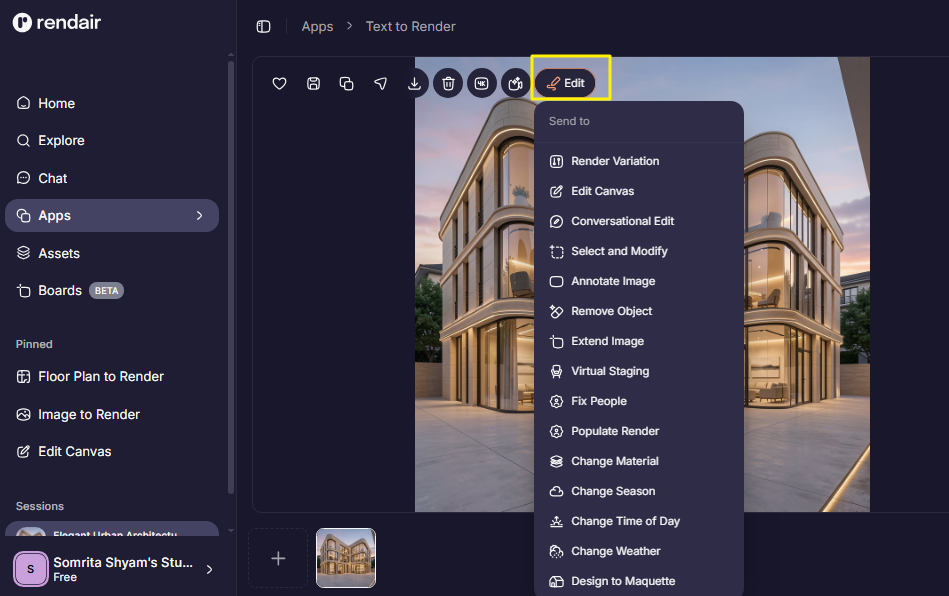
- Edit renders with specialized AI tools: Access tools such as Render Variation, Edit Canvas, Conversational Edit, Select and Modify, Change Material, Change Weather, Change Time of Day, Virtual Staging, and more from a single workspace.
- Adjust lighting, weather, and atmosphere instantly: Switch between different times of day or environmental conditions without rebuilding the scene.
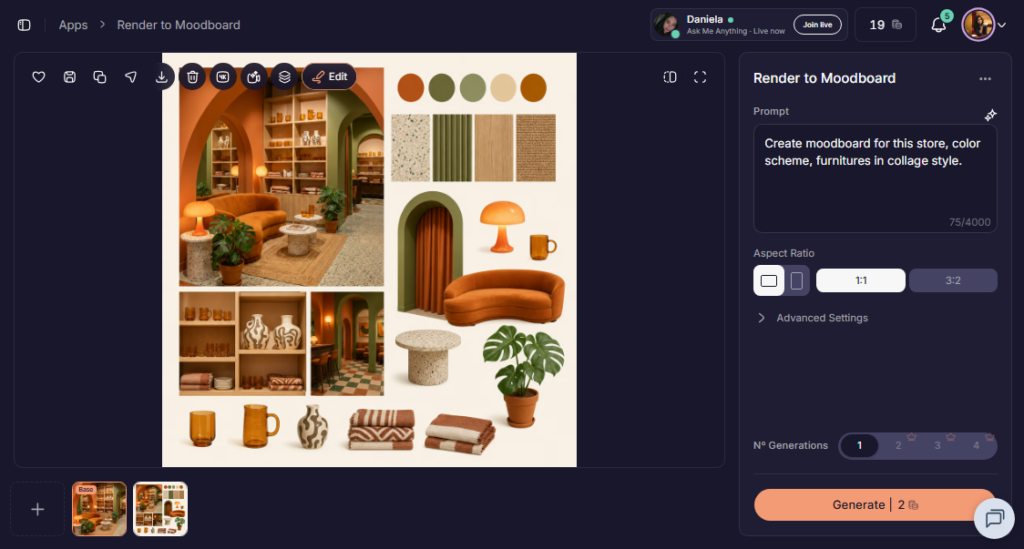
- Create multiple design variations and presentations: Generate moodboards and alternative concepts from a finished render to present different design directions.
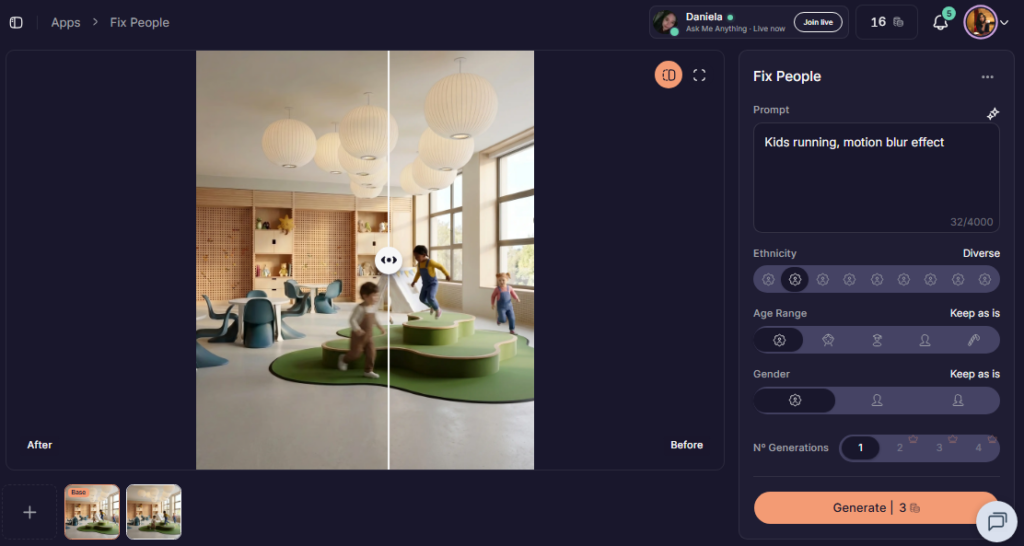
- Improve people and scene quality with AI: Fix distorted people, update demographics, or refine populated scenes while preserving the overall design.
- Works with popular architectural software: Designers can generate AI renders from projects created in SketchUp, Rhino, Revit, ArchiCAD, Blender, AutoCAD, Vectorworks, and other 3D applications.
Pricing
- Free: A free plan is available with limited AI credits to explore Rendair AI’s rendering and editing tools.
- Paid: Paid plans start from €9.50/month (Student Plan). Creator, Pro, and Team plans provide more monthly AI credits, private mode, commercial licensing, faster generation, and collaboration features.
What we liked the most: Powerful AI editing beyond simple rendering.
8. Decor8 AI
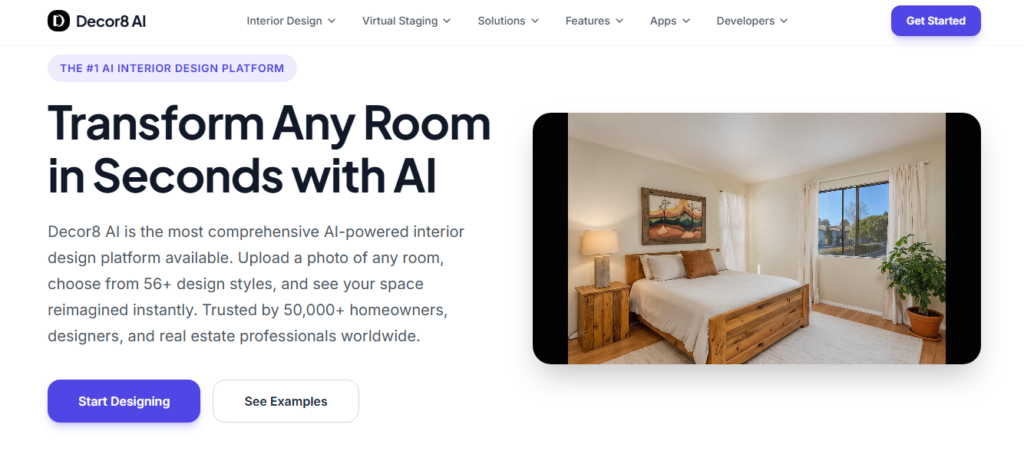
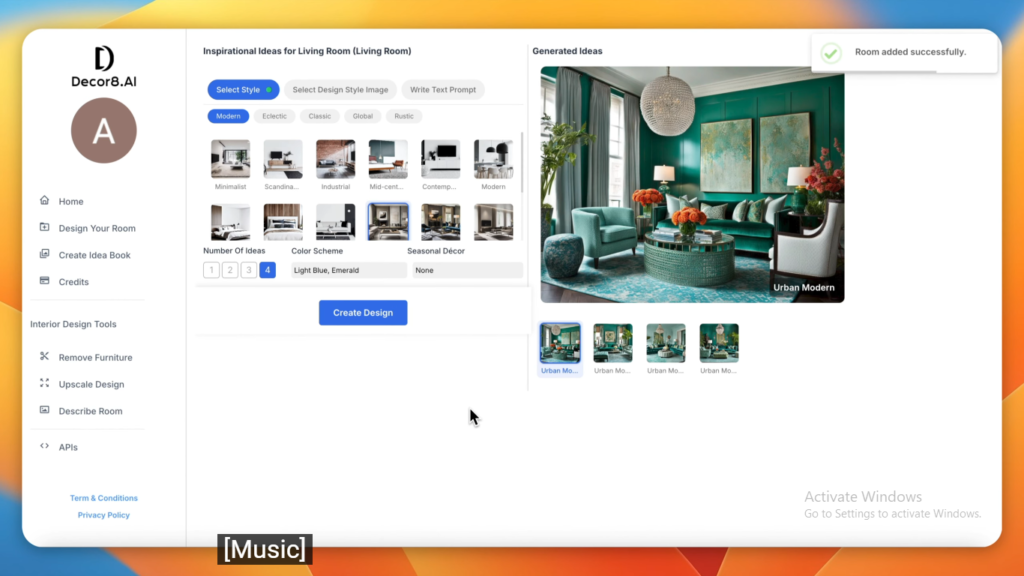
Decor8 AI is an AI interior design platform that helps users redesign rooms, stage empty properties, and test renovation ideas from a single photo. The platform offers more than 56 interior design styles, along with tools for paint visualization, cabinet color changes, virtual staging, sketch-to-render, and photo enhancement.
This interior design AI tool is designed for homeowners, interior designers, and real estate professionals to deliver photorealistic room transformations in under 30 seconds across web, mobile, and desktop devices.
Standout Features
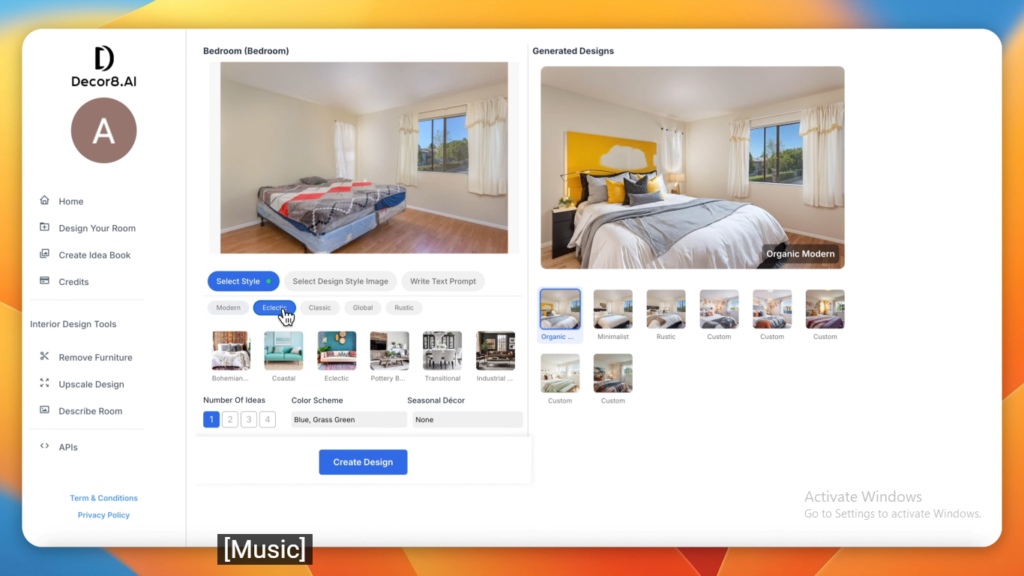
- AI room redesign with 56 plus design styles: Upload any room photo and instantly generate realistic interior concepts in styles such as Modern, Japandi, Scandinavian, Industrial, Farmhouse, and many more.
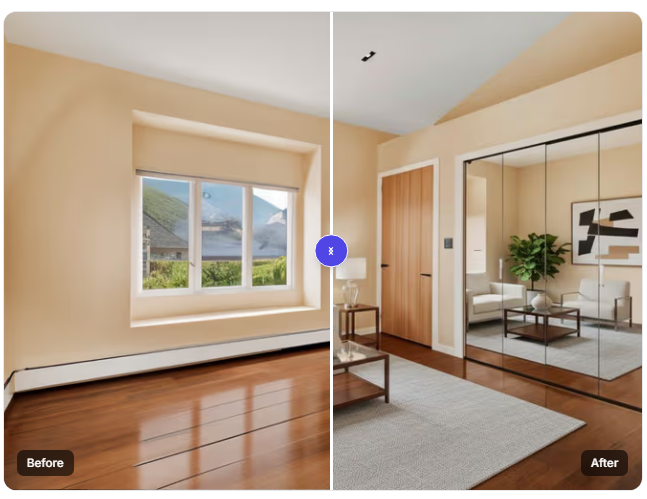
- Virtual staging for empty properties: Furnish vacant rooms with AI-generated furniture in different styles, helping real estate professionals create attractive listing images without physical staging.
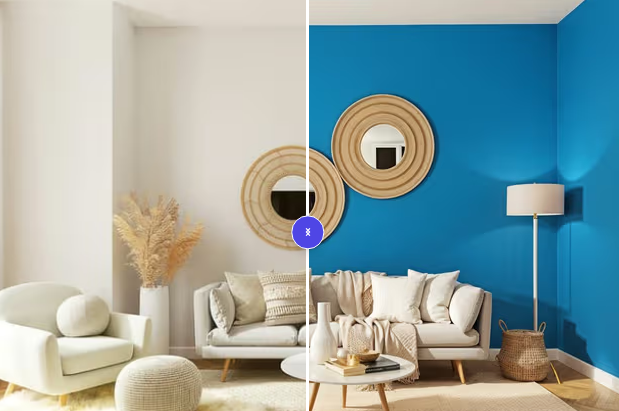
- Paint and cabinet color visualization: Preview different wall paint colors and kitchen cabinet finishes before starting a renovation to reduce costly design mistakes.
- Style transfer from inspiration images: Apply the look and feel of a reference image to your own room while keeping the existing layout intact.
- Sketch-to-realistic render: Turn hand-drawn sketches into detailed 3D visualizations, making it easier to communicate early design concepts.
- Photo editing and enhancement tools: Remove furniture, enhance image quality, generate twilight exterior photos, and visualize unfinished spaces as completed interiors.
- Design studio for project management: Save generated concepts, organize ideas into collections, and revisit previous designs from a centralized workspace.
Pricing
- Free: A free plan is available with limited AI generations to explore the platform.
- Paid: Unlimited AI interior designs start at $14.99/month, including access to 56 plus design styles, virtual staging, color visualization, and the complete AI design toolkit.
What we liked the most: Practical visualization tools for everyday design decisions.
9. ArchiVinci
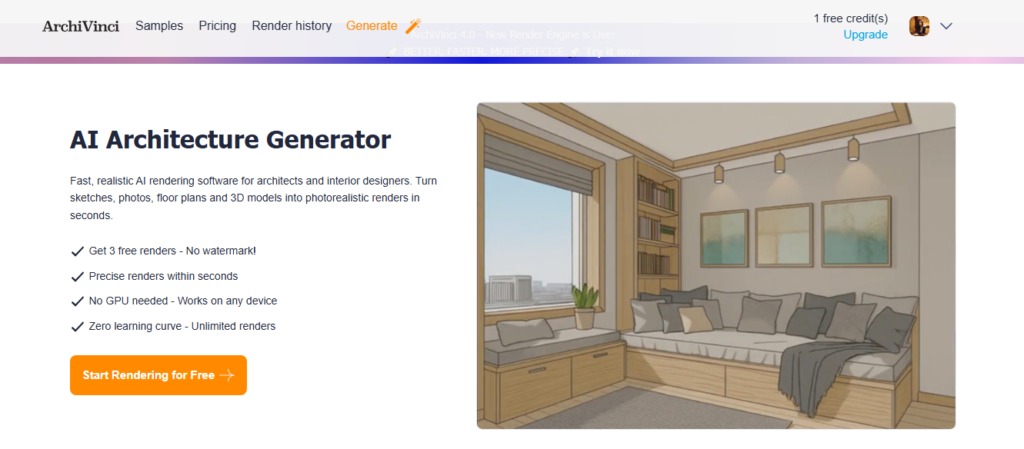
ArchiVinci is an AI visualization platform built for architects and interior designers who need accurate renders from sketches, floor plans, photos, and 3D models. Instead of only generating concept images, it preserves geometry, materials, and proportions while offering dedicated tools for rendering, editing, furnishing, landscape design, floor plans, masterplans, HDRI generation, and AI videos.
Standout features of ArchiVinci
- Generate accurate renders from multiple design inputs: Convert sketches, photos, floor plans, elevations, sections, and 3D models into photorealistic renders while preserving architectural geometry.
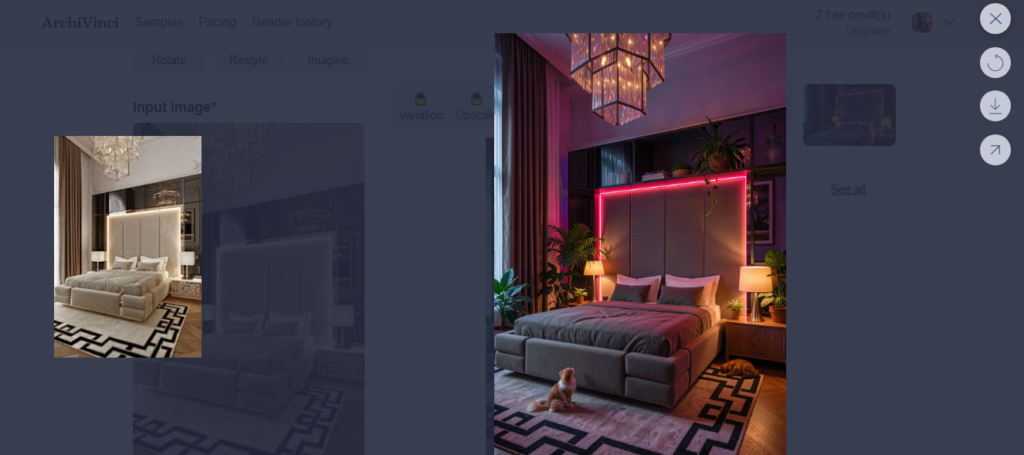
- Choose specialized AI rendering modules: Select dedicated workflows for interiors, exteriors, exact rendering, landscapes, HDRI generation, and conceptual design, rather than relying on a single generic AI model.
- Modify renders without rebuilding the project: Update furniture, materials, finishes, lighting, layouts, and architectural elements while keeping the original structure intact.

- Furnish empty rooms with AI: Automatically stage empty interiors, place furniture, remove clutter, or redesign existing spaces for presentations and client proposals.
- Transform technical drawings into presentation visuals: Convert floor plans, site plans, and masterplans into colored 3D visualizations that are easier for clients to understand.
- Generate new viewpoints from a single render: Create close-up views, different camera angles, and rotated perspectives without returning to the original 3D model.
- Create AI-powered presentation videos: Turn static renders into animated walkthrough-style videos using start- and end-frame generation.
- Enhance render quality with AI editing tools: Improve lighting, relight scenes, generate HDRI environments, upscale images, restyle projects, and place objects using dedicated AI editing modules.
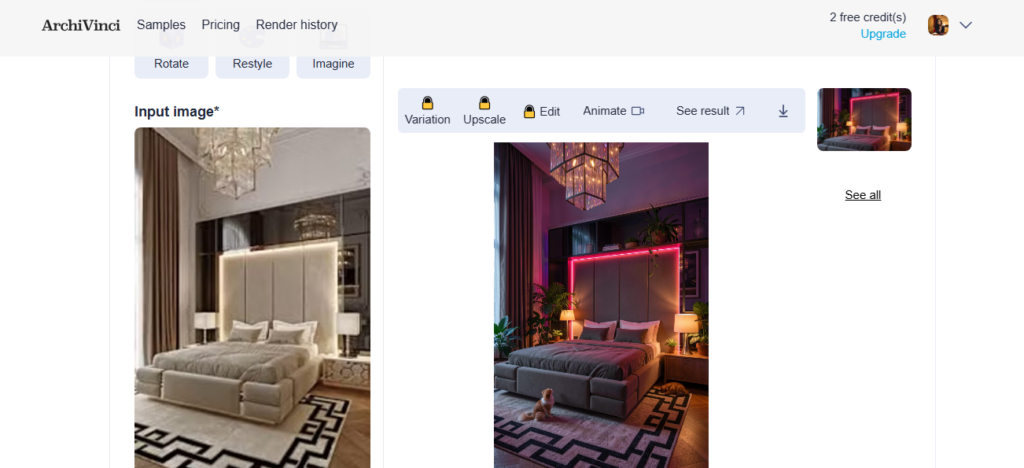
- Works with major CAD and BIM software: Generate renders from SketchUp, Revit, Rhino, AutoCAD, ArchiCAD, 3ds Max, Blender, and other modeling software using exported images.
Pricing
- Free: The free plan includes 3 AI renders with no watermark.
- Paid: Subscription plans start at $39/week or $79/month with unlimited ArchiVinci renders. One-time access plans are also available starting at $49 for 3 days, making them suitable for both occasional and regular professional use.
10. REimagineHome
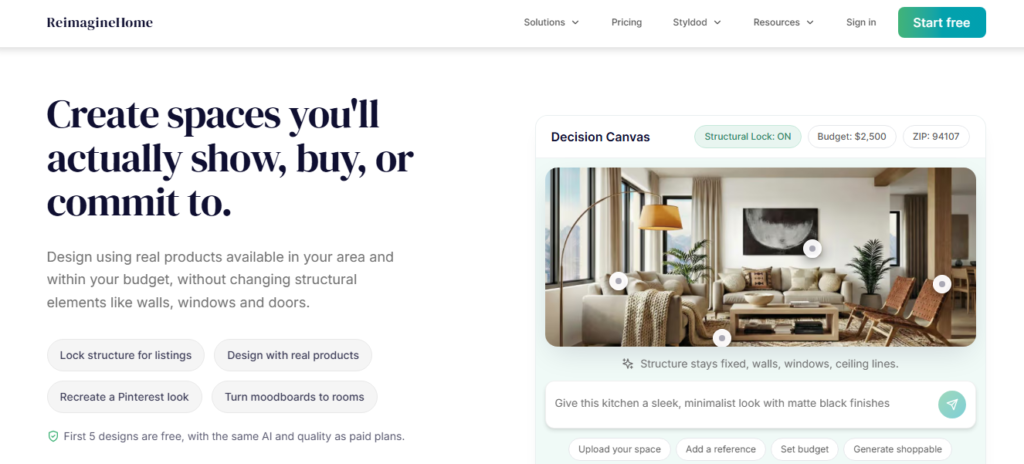
REimagineHome approaches AI interior design as a decision-making tool instead of a rendering tool. Rather than generating random design ideas, it keeps the existing architecture intact and helps users test furniture, materials, colors, landscaping, renovations, and staging with realistic visualizations.
The platform also recommends real, purchasable products that match a specified budget, allowing interior designers to validate concepts, compare alternatives, and present practical design solutions before any work begins.
Standout features of REimagineHome
- Redesign rooms while preserving the existing structure: Keep walls, windows, doors, and room layouts intact, and update furniture, materials, colors, lighting, and décor.
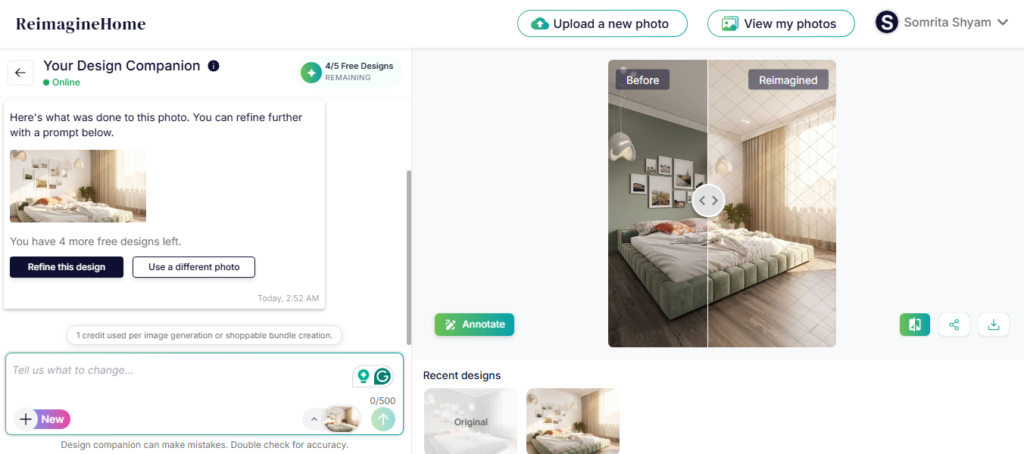
- Design with real furniture and products: Discover products from real brands, organize them into complete room packages, and visualize them directly inside your space based on your budget.
- Refine designs through AI conversations: Use natural language to make incremental edits, compare alternatives, and improve designs without having to start from scratch.
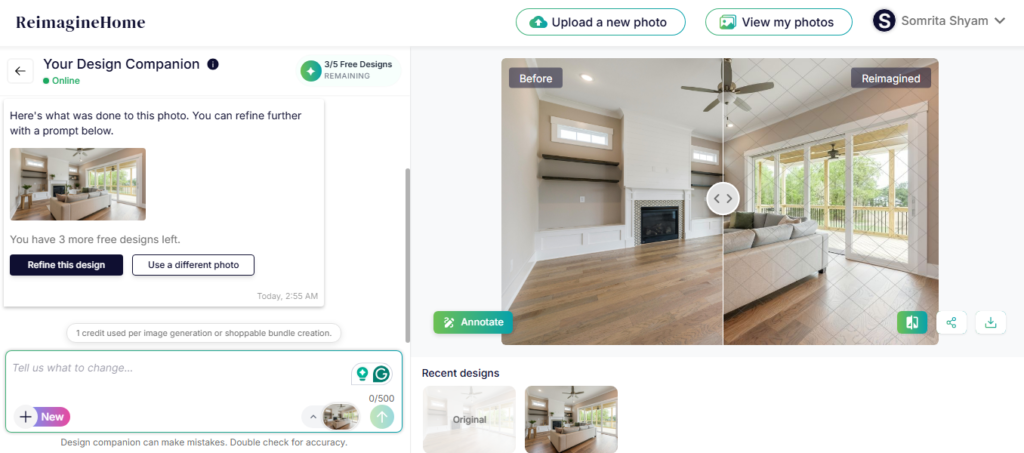
- Guide AI using reference images and moodboards: Upload inspiration photos to control colors, furniture styles, textures, or specific objects while maintaining your room layout.
- Create listing-ready virtual staging: Transform empty properties into fully furnished interiors with realistic staging designed for real estate marketing.
- Process multiple property images in batches: Upload up to 50 listing photos, automatically organize rooms, enhance images, apply staging, and download presentation-ready files.
- Visualize renovations before construction: Test cabinet replacements, wall colors, surface materials, landscaping, pools, patios, and room repurposing to avoid costly mistakes.
- Support multiple design and real estate workflows: Use dedicated AI tools for object removal, image enhancement, sky replacement, lawn replacement, hardscaping, festive styling, day-to-dusk conversion, and room repurposing.
- Generate high-resolution, presentation-ready images: Export watermark-free, high-quality visuals suitable for client presentations, property listings, and marketing materials.
Pricing
- Free: Includes 5 free AI designs with the same AI model and image quality as the paid plans.
- Paid: Plans start at $19/month (30 credits). Pro ($36/month), Advanced ($59/month), and Agency ($119/month) plans add conversational AI, real product visualization, reference image support, batch processing, faster rendering, and team workflows.
What we liked the most: Makes design decisions practical with real products.
Become an expert interior designer in 24 weeks.
If you want to build a career in interior design, learning the right tools is only one part of the journey. ASDAV’s Professional Interior Design Certification Course is a 24-week live online program that teaches residential and commercial interior design through real projects, practical assignments, and industry-standard software, including AutoCAD, SketchUp, Lumion, and Canva.
You also receive one-on-one mentoring, portfolio development, and placement assistance to help you become job-ready or start your freelance career.
Ready to start your interior design career? Download the syllabus or join ASDAV’s 24-week certification course today.

Hitesh Kumar is a furniture and interior design professional working across design research, design consulting, and design education. An alumnus of the National Institute of Design (NID), his practice is rooted in strong design fundamentals, material understanding, and systems thinking.
His work spans furniture systems, spatial design, and material-driven detailing, ranging from bespoke furniture pieces to interior environments and production-oriented design.
Alongside his professional practice, Hitesh has taught at NID Haryana and NID Ahmedabad, guiding students in furniture design, interior design studios, and design software.
Through his studio and educational initiatives, Hitesh promotes rigorous yet practical design thinking, encouraging clarity, restraint, and long-term relevance. His work emphasizes critical reasoning, material intelligence, and the discipline of drawing and making.
Outside work, he spends time studying furniture precedents, refining design systems, and exploring how everyday objects and spaces influence human behavior.