Learn Revit from zero to advanced with live training (Registrations Closing Soon)

Learn Revit from zero to advanced with live training (Registrations Closing Soon)
Learn Revit from zero to advanced with live training (Registrations Closing Soon)
Learn Revit from zero to advanced with live training (Registrations Closing Soon)
Learn Revit from zero to advanced with live training (Registrations Closing Soon)


Revit & BIM Certification Course In Delhi
Only 02 seats left at this price.

Upto 350% salary hike for Learners
Shift to High-paying Design career
Enhance your design skills
100% Customized Learning Paths
Career opportunities for architects in Delhi and PAN India
- BIM jobs in architecture firms: Many architecture and construction companies in Delhi now hire BIM professionals for project modeling, coordination, documentation, and construction workflow management.
- Revit based architectural roles: Revit skills help architects apply for drafting, modeling, visualization, and project documentation roles in residential, commercial, and infrastructure projects across India.
- Freelancing opportunities in BIM and Revit: Architects can work independently on Revit drafting, BIM modeling, visualization, and documentation projects for clients, consultants, and design studios remotely.
- Better salary growth through technical upskilling: Architects with BIM and Revit expertise often receive better project responsibilities, faster career growth, and higher salary opportunities compared to CAD based roles.
- Opportunities in global architecture projects: BIM workflows are widely used in international architecture and construction projects, creating opportunities to work with global teams and overseas clients.
- Career transition for architecture students: Students and graduates can build industry-ready technical skills that improve employability and help them transition smoothly into professional architecture practice.
Course Highlights

One-on-One Sessions
Cohort Group Discussions
20+ Real-Life Case Studies
Best BIM & Revit training institute in Delhi
Who Can Join This BIM and Revit Course in Delhi?

Architecture Students:
Learn BIM and Revit workflows used in modern architecture firms while improving technical documentation, modeling, and project coordination skills.

Interior Design Students:
Understand Revit based interior planning, detailing, visualization, and coordination processes used in residential and commercial interior projects.

Fresh graduates and beginners:
Start learning BIM and Revit from basics through structured live classes, guided assignments, and practical architectural project exercises.

Working architects and professionals:
Upgrade from traditional CAD workflows to BIM based project execution, collaboration, and construction-ready documentation used in professional practice.

Freelancers and consultants:
Build technical skills required for freelance BIM modeling, drafting, visualization, and Revit documentation projects across India and global markets.

Educators and trainers:
Improve technical expertise in BIM standards, Revit workflows, and collaborative architectural practices to strengthen teaching and professional development.
Course Curriculum
Week 1 - Introduction to BIM and Fundamentals of Revit - I


Yes, we do provide certificates to all our participants for attending the workshop. The certificates are mailed within 15 days from the workshop conclusion date.
- Understand the concept, evolution, and advantages of BIM over traditional CAD workflows.
- Learn about industry BIM tools, file formats, and how different platforms communicate effectively.
- Explore Revit fundamentals, views, templates, properties, and best practices for starting projects.
- Understand native Revit elements, family hierarchy, types, parameters, and element behavior.
- Learn levels, reference planes, workplanes, and coordinate systems for accurate model setup.
Week 2 - Fundamentals of Modeling in Revit - II
Yes, we do provide certificates to all our participants for attending the workshop. The certificates are mailed within 15 days from the workshop conclusion date.
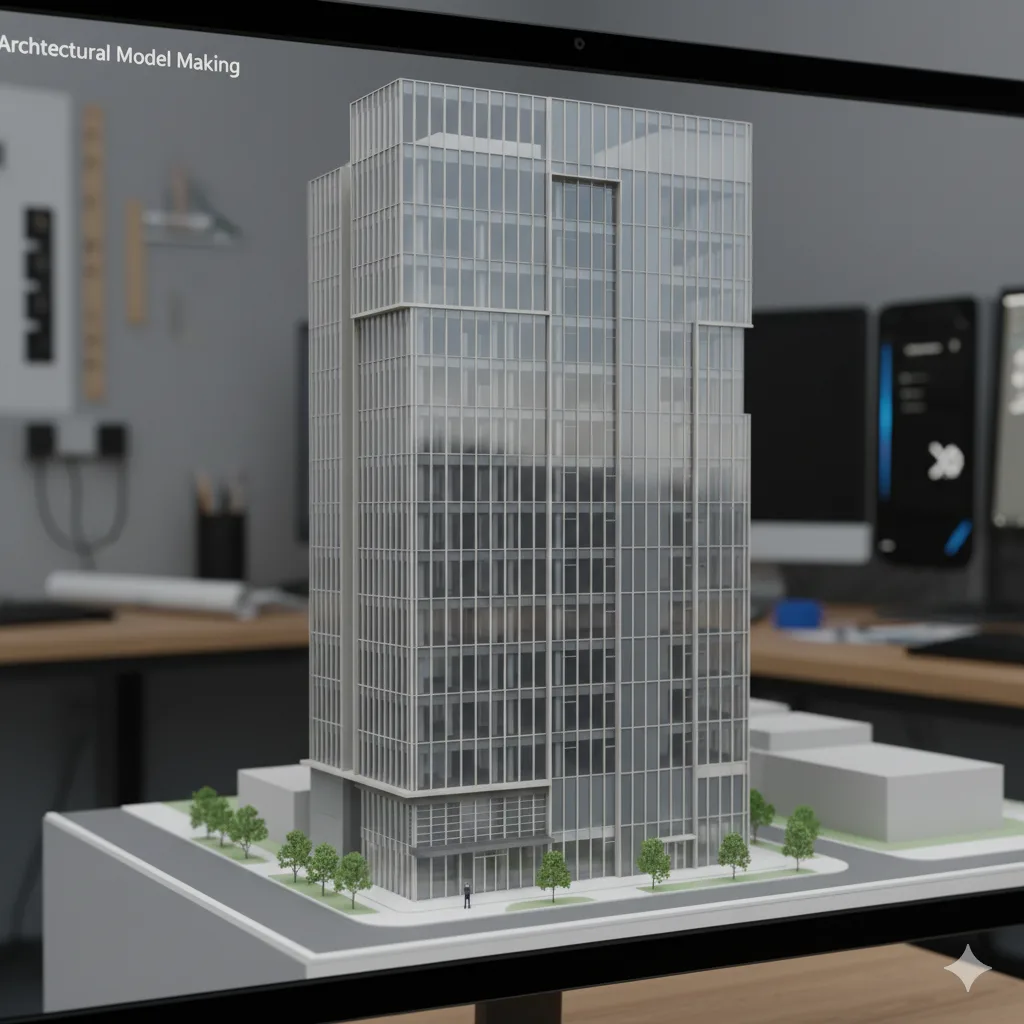
- Learn precise selection, snapping, and editing techniques for walls and other architectural elements.
- Master core modify commands such as trim, extend, array, and shortcuts to improve modeling efficiency.
- Understand type vs instance parameters, element IDs, and how properties control model behavior.
- Work with project, shared, and global parameters to maintain consistency and data integrity.
- Manage visual styles, detail levels, and graphic display options for clear model representation.
Week 3 - Architectural Modeling and Model Management -I
Yes, we do provide certificates to all our participants for attending the workshop. The certificates are mailed within 15 days from the workshop conclusion date.

- Understand wall types, line locations, and edit type settings for precise architectural control.
- Modify wall profiles to create custom shapes and design-specific wall conditions.
- Apply sweeps and reveals to enhance architectural detailing within wall systems.
- Control wall joins and intersections to ensure clean geometry and accurate construction logic.
- Create and manage curtain walls, mullions, and panel systems for façade design.
Week 4 - Architectural Modeling and Model Management – II
Yes, we do provide certificates to all our participants for attending the workshop. The certificates are mailed within 15 days from the workshop conclusion date.
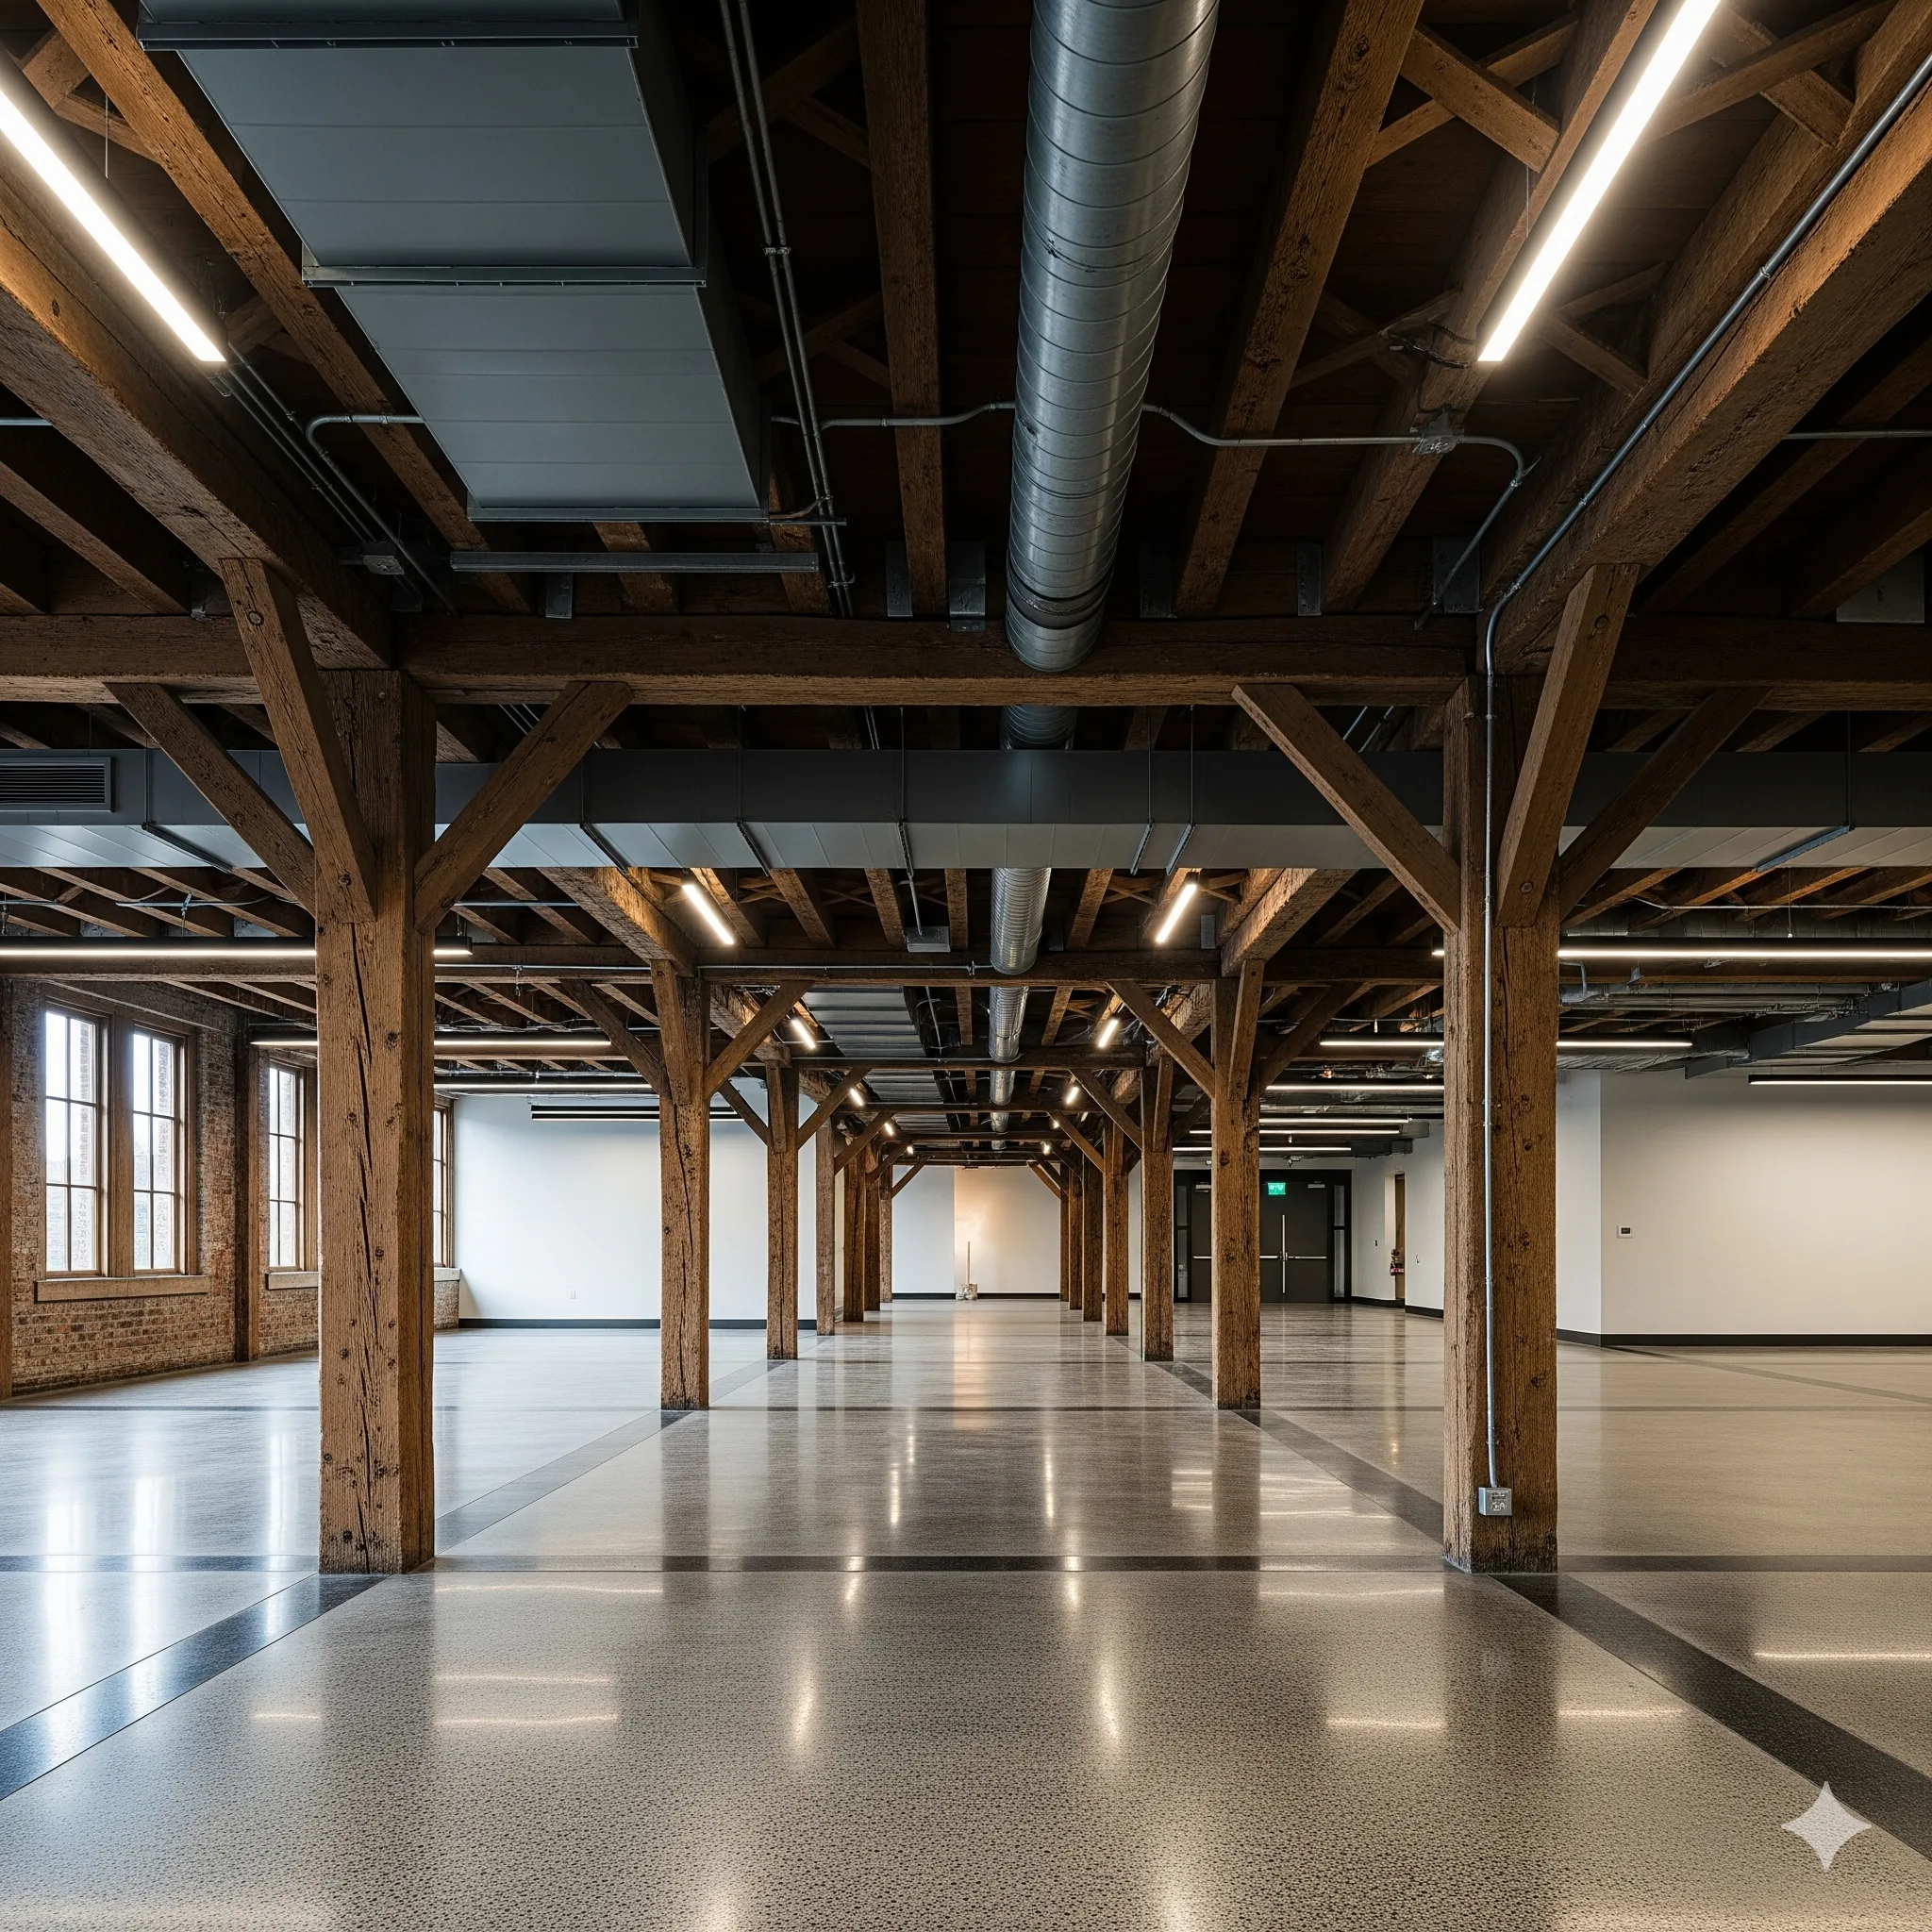
- Model architectural floors, ceilings, and footprint-based roofs with proper types and constraints.
- Place and manage columns, furniture, and component families for spatial and functional planning.
- Access, evaluate, and use BIM content from Autodesk libraries and trusted online sources
- Manage visibility graphics overrides and temporary hide or isolate elements effectively.
- Understand extents, view range, and underlay settings to control model representation.
Week 5 - Architectural Modeling – Circulation and Structure
Yes, we do provide certificates to all our participants for attending the workshop. The certificates are mailed within 15 days from the workshop conclusion date.
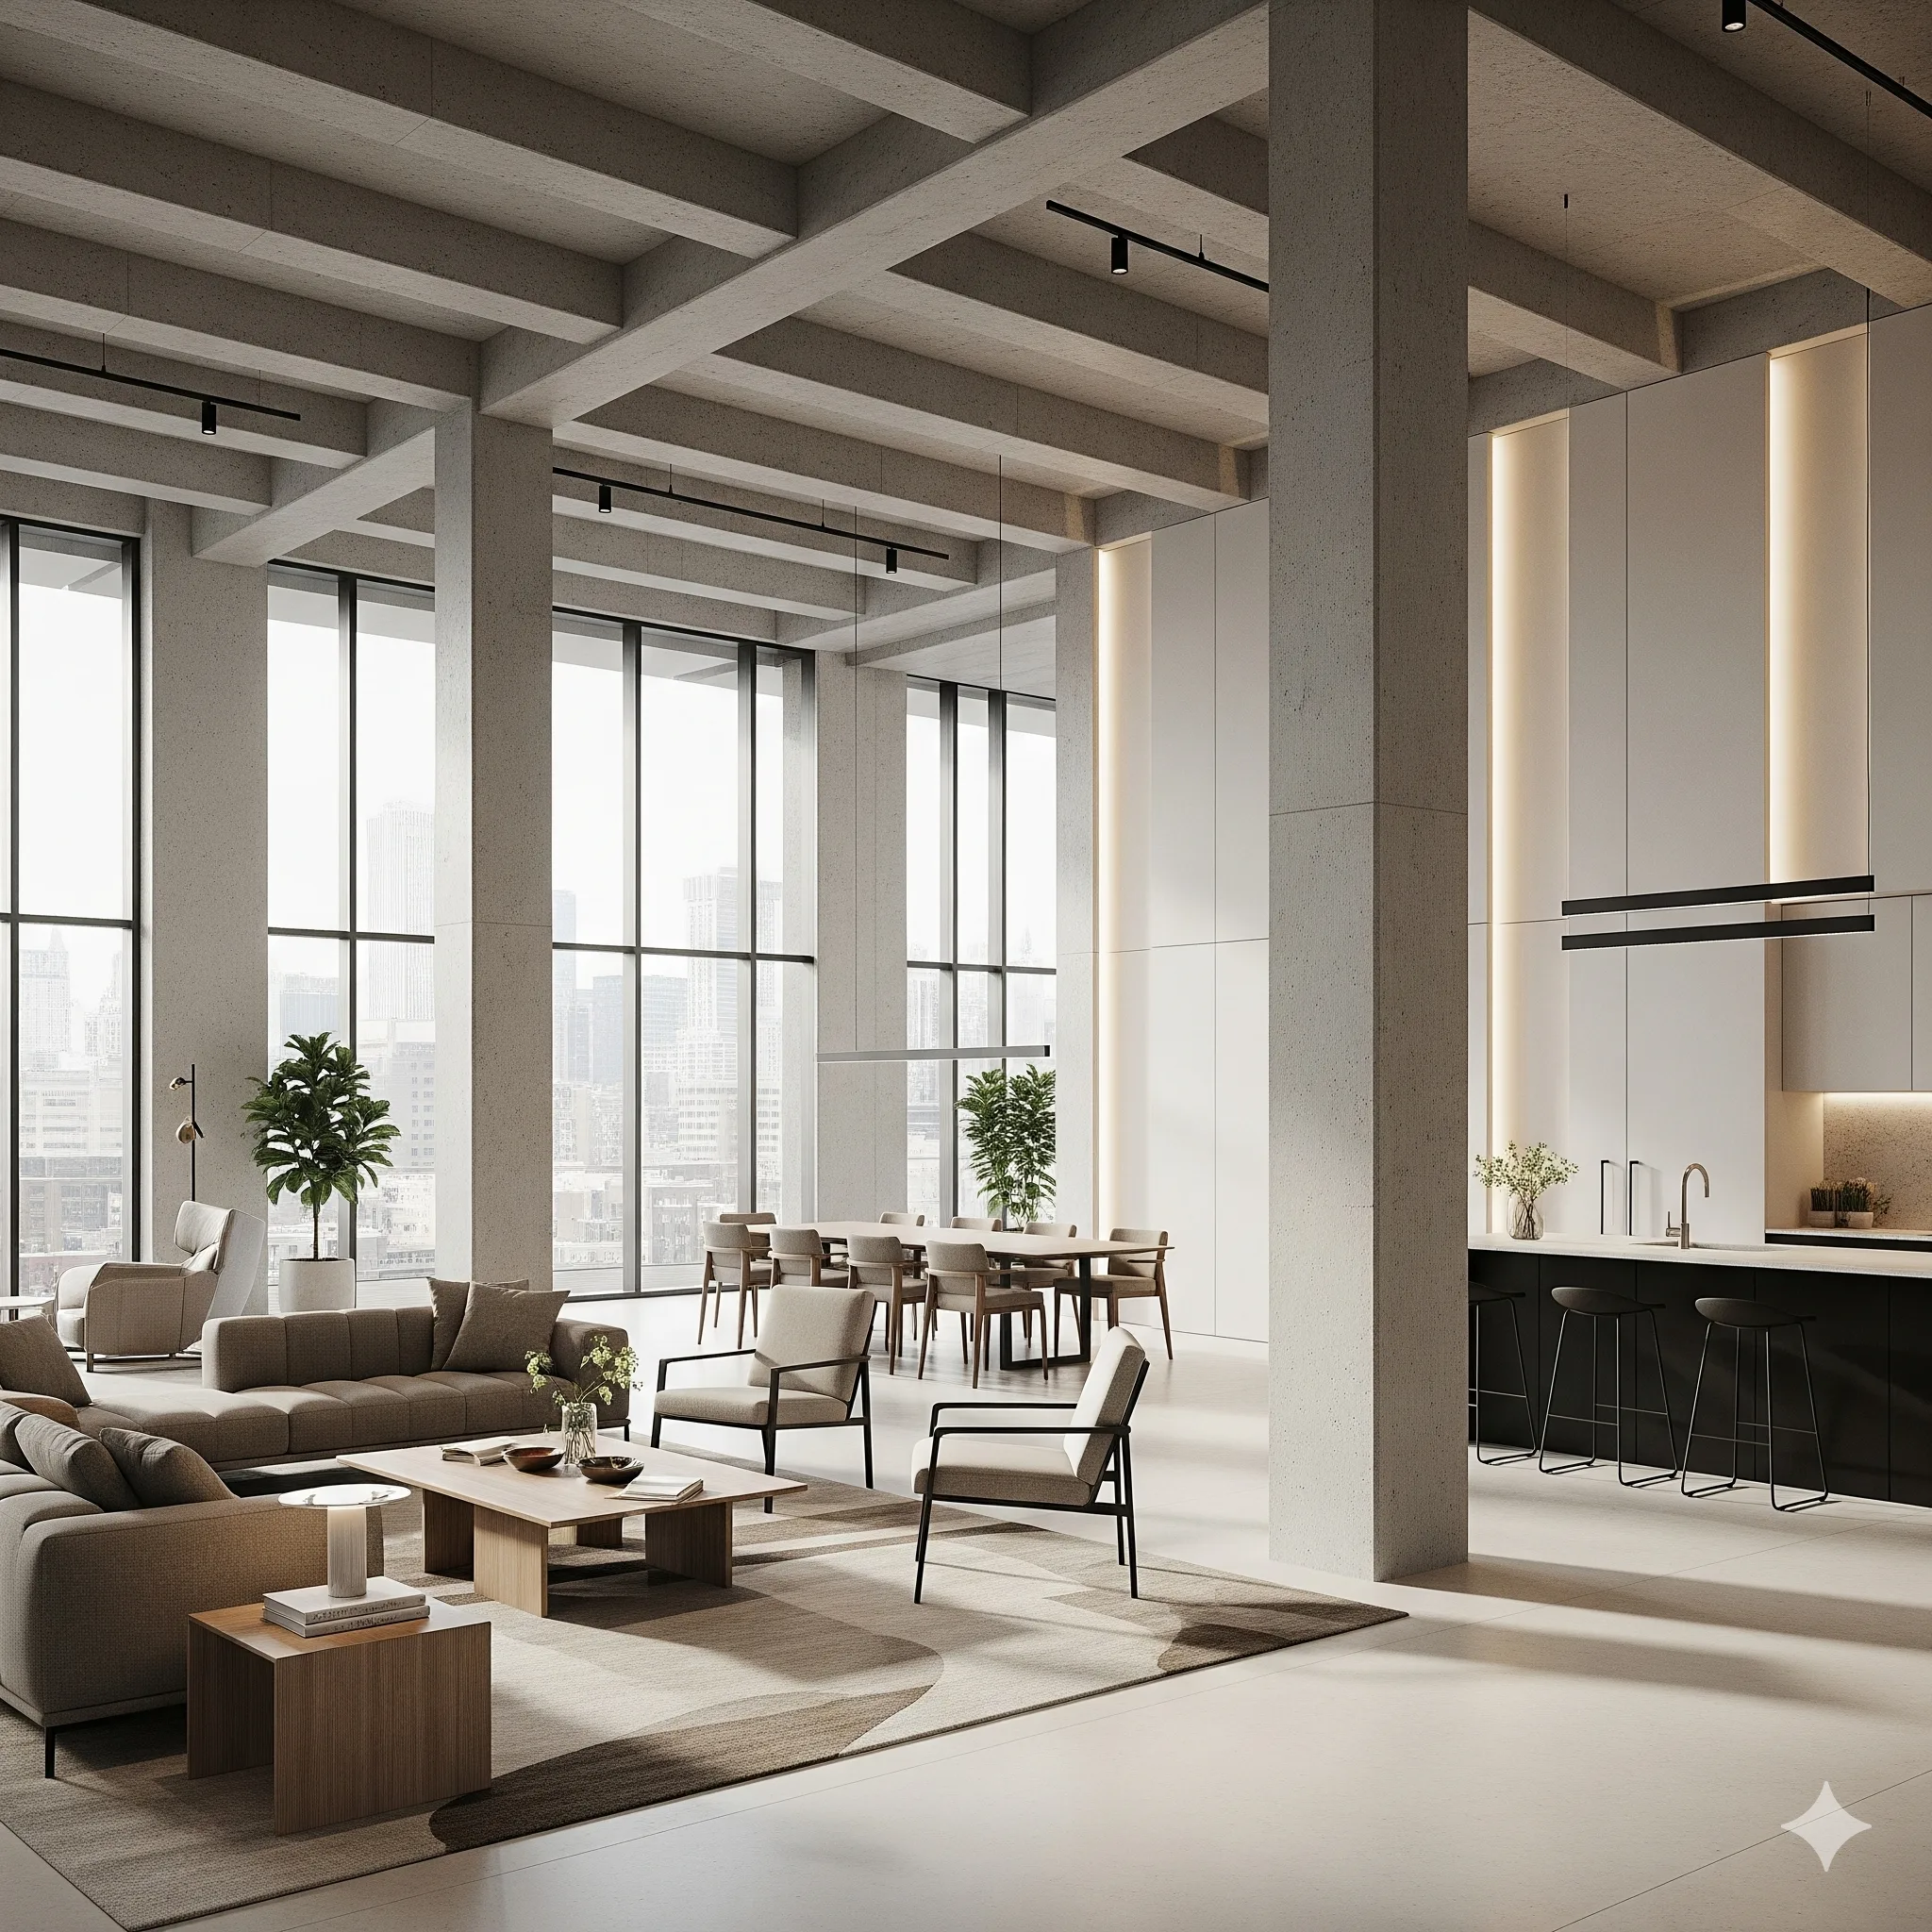
- Create openings and model ramps, railings, and staircases for functional building circulation.
- Design staircases and railings using system-based tools and parametric controls.
- Set up grids and reference systems to align architectural and structural elements accurately.
- Model structural columns and beams to define the primary load-bearing framework.
- Create foundations and footings based on structural requirements and building layout.
Week 6 - Architectural Modeling, Graphics and Model Management - III
Yes, we do provide certificates to all our participants for attending the workshop. The certificates are mailed within 15 days from the workshop conclusion date.

- Define rooms, create groups, and manage repeated elements efficiently within the model.
- Use cameras, 3D views, section boxes, and displacement tools for spatial understanding and presentations.
- Create and manage plan views, elevations, and sections for coordinated documentation.
- Apply view templates and temporary view properties to maintain consistency across drawings.
Week 7 - Model Management, Collaboration and Coordination - I
Yes, we do provide certificates to all our participants for attending the workshop. The certificates are mailed within 15 days from the workshop conclusion date.

- Use filters and phasing to control model visibility and represent project stages accurately.
- Create schedules and material take-offs to extract data and quantities directly from the model.
- Import and link CAD and other file formats for coordinated multidisciplinary workflows.
- Manage linked models efficiently to maintain coordination and performance.
- Export views and drawings in required formats for sharing and submissions.
Week 8 - Visualization and Architectural Modeling – Massing and Site
Yes, we do provide certificates to all our participants for attending the workshop. The certificates are mailed within 15 days from the workshop conclusion date.
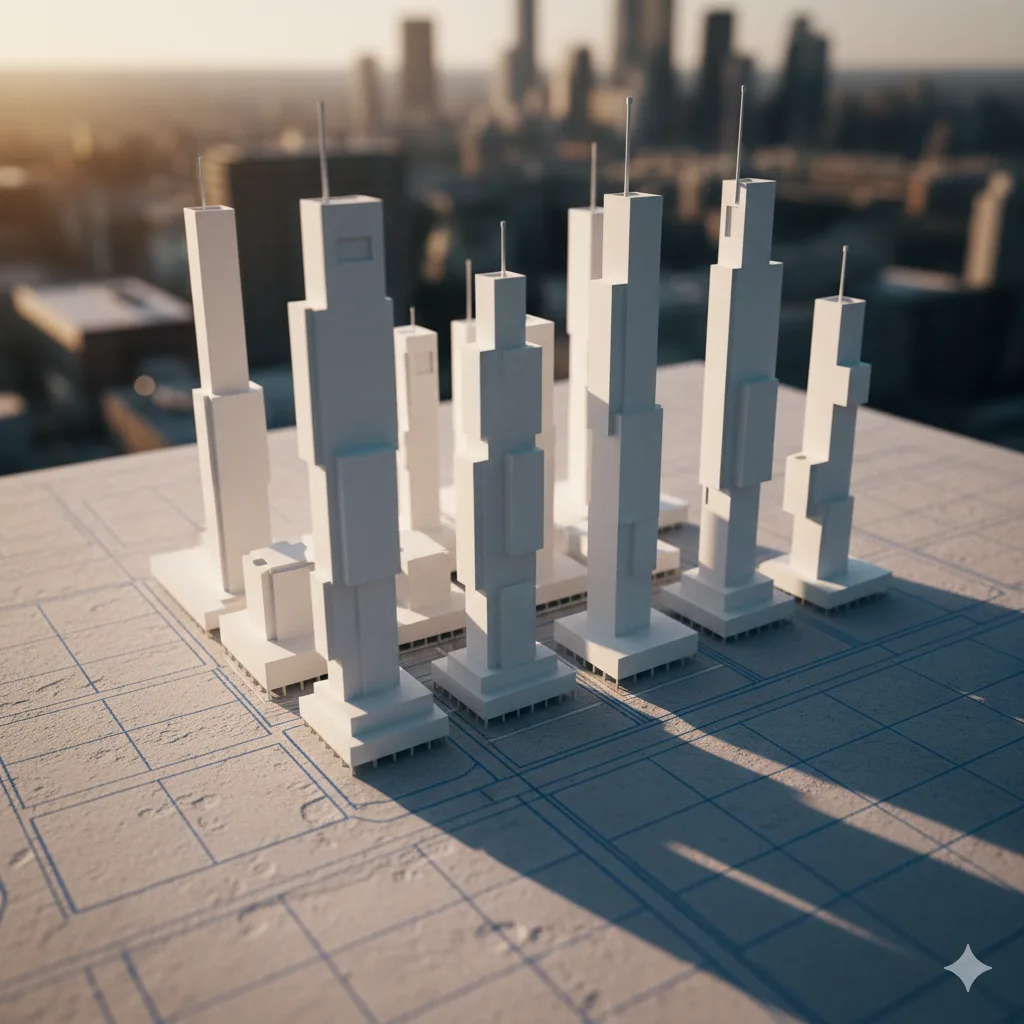
- Create and manage topo-surfaces and topo-solids, including pads, sub-regions, and imported terrain data.
- Design site components such as surface finishes, levels, roads, plantations, and supporting landscape elements.
- Develop in-place and conceptual massing using extrusion, sweep, blend, and advanced massing tools.
- Modify mass forms, apply elements by face, and create roofs by extrusion for complex geometry.
Week 9 - Advanced Architectural Modeling, systems and Documentation
Yes, we do provide certificates to all our participants for attending the workshop. The certificates are mailed within 15 days from the workshop conclusion date.
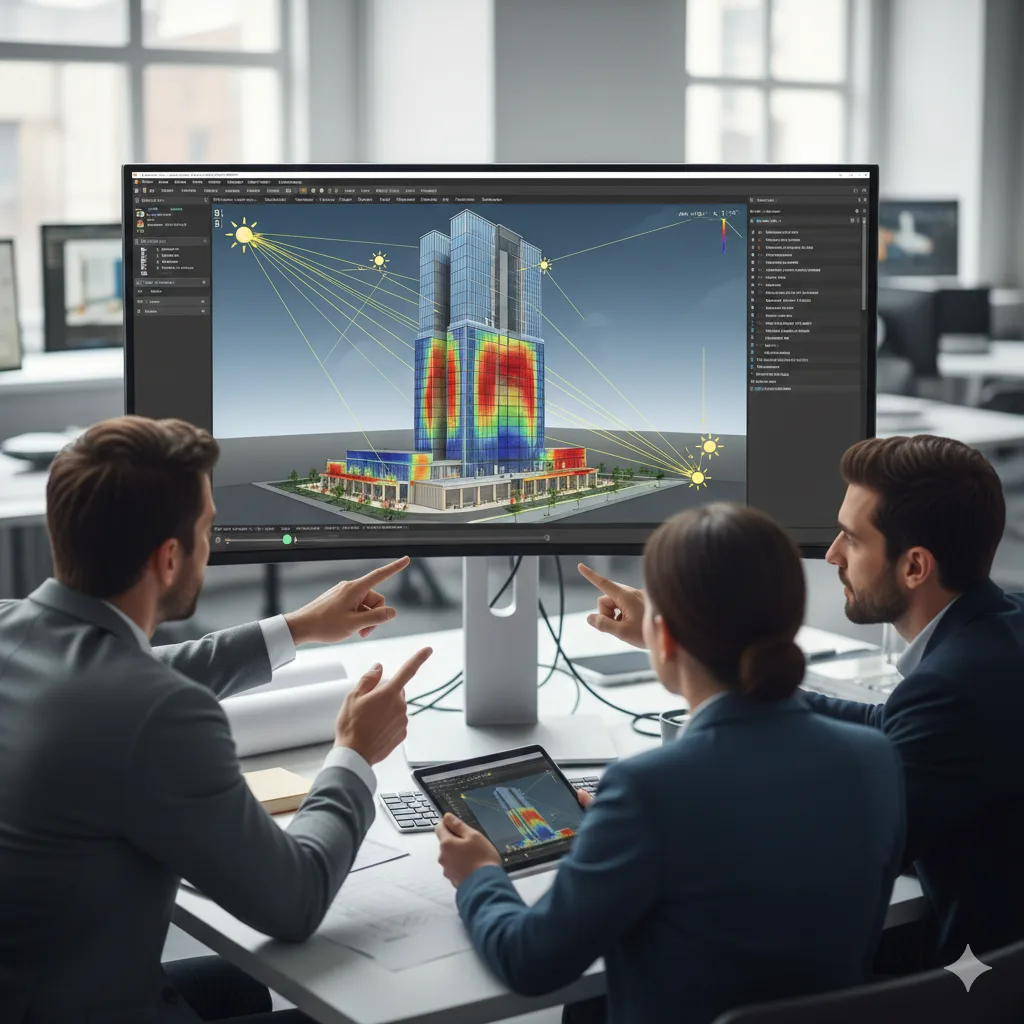
- Develop detailed wall sections, skirtings, and construction-level architectural details.
- Understand basic MEP systems, analytical modeling, and performance-based design tools.
- Use sun path, solar studies, and design options to evaluate and compare design alternatives.
- Create adaptive components and curtain system-based models using parametric logic.
- Apply dimensions, texts, linework, callouts, keynotes, legends, and symbols accurately.
Week 10 - Content Creation
Yes, we do provide certificates to all our participants for attending the workshop. The certificates are mailed within 15 days from the workshop conclusion date.
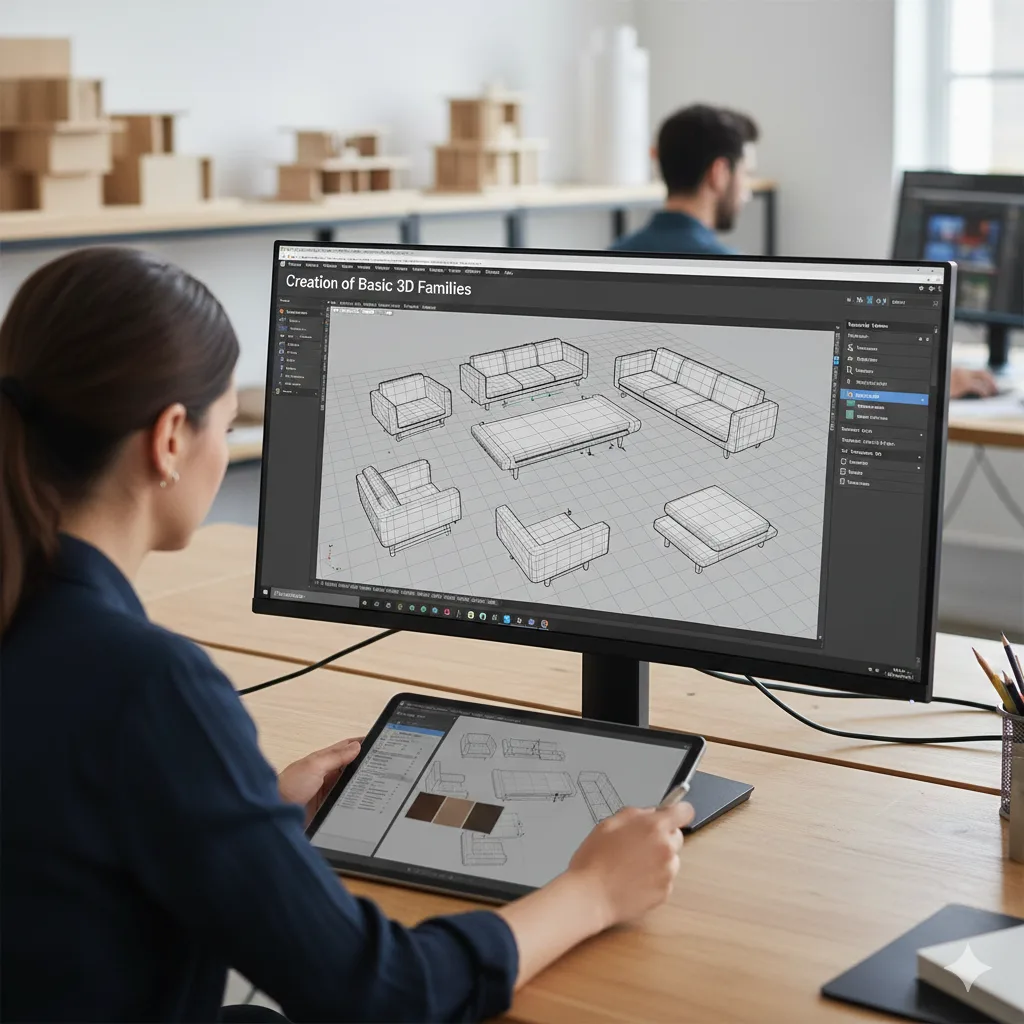
- Create titleblock families and manage texts and labels for professional documentation.
- Work with 2D family templates and create profile-based families for detailed representations.
- Understand 3D family templates, categories, and parameter setup for accurate behavior.
- Create basic 3D families including doors, lighting, and other commonly used components.
- Develop smart, line-based, and behavior-driven families for flexible design use.
Week 11 - Collaboration and Coordination - II
Yes, we do provide certificates to all our participants for attending the workshop. The certificates are mailed within 15 days from the workshop conclusion date.

- Review created content and models to ensure accuracy, consistency, and project readiness.
- Manage project information, browser organization, and collaboration packages efficiently.
- Understand and prepare BIM Execution Plans aligned with project goals and workflows.
- Learn international BIM standards and structured information management practices.
- Set up central and local files, worksets, and manage LAN and cloud-based collaboration.
Week 12 - BIM Beyond Revit
Yes, we do provide certificates to all our participants for attending the workshop. The certificates are mailed within 15 days from the workshop conclusion date.
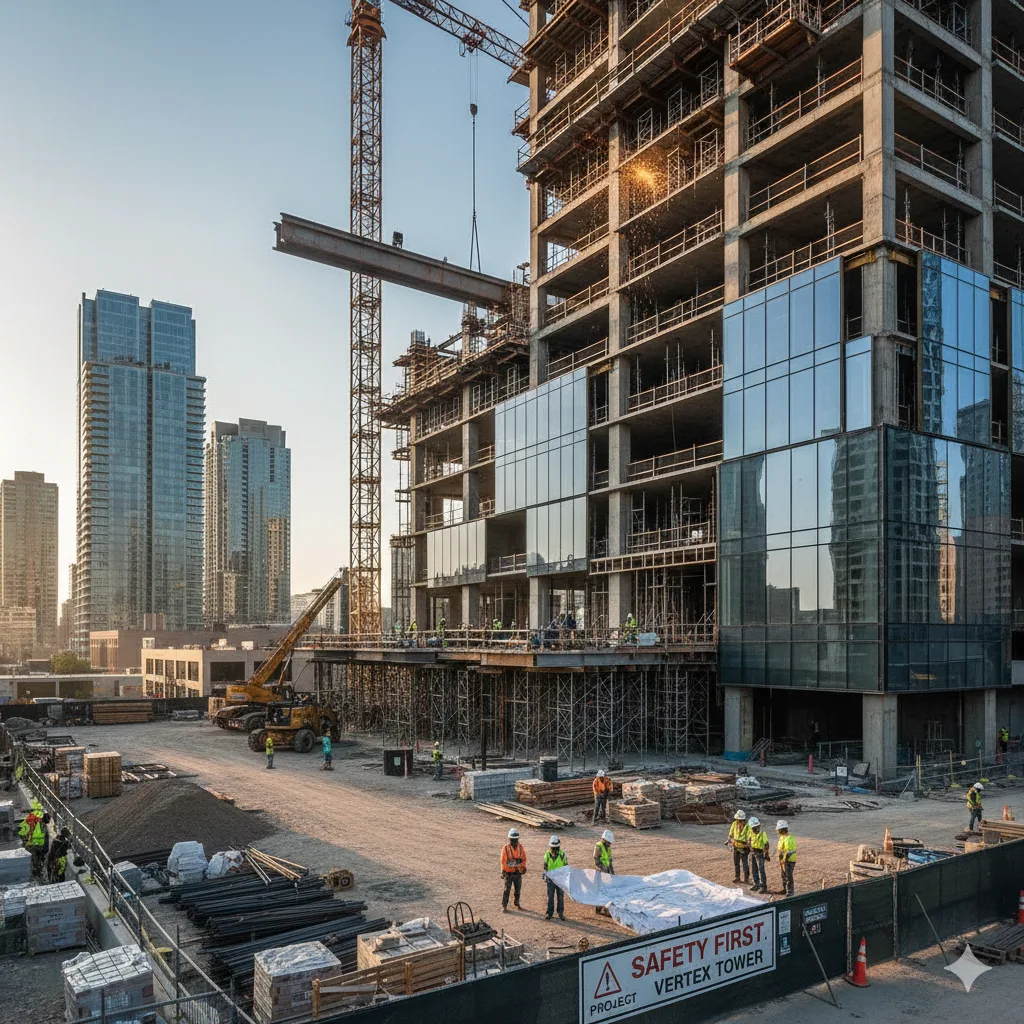
- Model and Documentation Review
- Other BIM tools by Autodesk
- Naviswork and Clash Detection
- 4D modeling and Sequencing
- Visual Programming


Learn through real-world, guided design projects
You will learn through live architectural and BIM-based design projects developed by Asian School of Design & Applied Vastu, with real architecture client requirements, site conditions, and documentation workflows.

Tools we teach







How are we different?
Why settle for just another Bim & Revit Course?
We don't just upskill you, we give you the tools to excel in your path.
Interactive Lectures
Some
No
Hands-on Workshops
Yes
No
Real-life Case Studies
Yes
No
Group Discussions and Feedback Sessions
Yes
No
MEET THE HUMANS BEHIND ASDAV
We eat, learn, teach & repeat

Ar. Vijay P.
Architect | BIM Specialist
With 13+ years of experience across industry and academia, Vijay has led large-scale BIM projects like Nine Elms London, FIFA stadiums, and royal residences in Qatar. A CEPT alum and PhD scholar at IIT Roorkee, At ASDAV, he trains students to bridge the gap between practice and education through BIM.
Off duty, he’s a scale model collector and passionate photographer.

Ar. Aditya K.
Architect | Landscape Consultant
Aditya is a SPA Alum - landscape architect passionate about heritage, cultural spaces, and site-driven design. His work explores the sweet spot where history, ecology, and modern thinking meet.
At ASDAV, he helps students sharpen their ideas and design with clarity—encouraging them to question more, explain less.
Outside the classroom, you’ll find him jamming to music, and fuelling great conversations over chai.

Ar. Anuj K.
Architect | Interior Designer
Anuj is an architect with 5+ years of experience in residential, commercial interior design. As the Proprietor and Principal Designer of Base MUSC, he focuses on creating functional, well-planned spaces that balance aesthetics with everyday practicality.
At Base MUSC, he brings a thoughtful, detail-driven approach, ensuring each design meaningfully supports how people live and work.
When he’s not managing projects, he’s usually folding origami, exploring new trails, or going for a run to reset and recharge.

Ar. Shubham K
Architect | Sustainable Materials Advocate
Shubham is an architect with 5+ years of experience in architecture, product design, and brand strategy. He specialises in sustainable materials like bamboo, blending design with usability and commercial impact. At ASDAV, he brings sharp focus to execution, material thinking, and real-world design clarity.
When not designing, he’s usually trekking high-altitude trails or playing fetch with his dog.

Ar. Jasmine A
Architect | Global Vastu Consultant
Jasmine is an architect and global Vastu consultant with 8+ years of experience across design and teaching, including international work in architecture and interiors. Her approach blends architectural thinking, human-centered interiors, and practical Vastu.
At ASDAV, she leads with clarity, encouraging learners to design purposefully, and build meaningful careers with confidence.
When not mentoring students, she’s either bonding with dogs or finally finishing her first cup of coffee for the day.

Ar. Hitesh K
Furniture Designer | Interior Educator
Hitesh is a furniture and interior design professional with expertise in material-driven design, detailing, and production thinking. An NID graduate, he blends design craft with real-world execution.At ASDAV, he leads sessions on furniture design, spatial planning, and design software—helping students bridge ideas with execution through clarity, craft, and process.
When not teaching or designing, he’s deep into furniture case studies—or quietly redesigning the everyday.

Ar. Anushruti S
Landscape Architect | Urban Design Educator
Anushruti is a landscape architect with experience across real estate, urban infrastructure, and environmental design projects in India and Europe. At ASDAV, she helps students make sense of landscape and urban systems—focusing on critical thinking, environmental sensitivity, and scale-based design clarity.
When not mapping or mentoring, she’s out exploring green corners of the city and how people interact with them.

Ar. Meher T
Architect | Design + Construction Specialist
Meher is an architect with over 10 years of experience focused on the intersection of design vision and buildability. Her strength lies in translating conceptual ideas into precise construction drawings.
At ASDAV, she brings a practical lens to design education, helping students understand how ideas become structures.
Outside the studio, she’s obsessed with Travel and her harmonium.

Ar. Rayan M
Interior Architect | Global Design Consultant
Rayan is an interior architect with 9+ years of international experience across residential, commercial, and hospitality projects in the UAE, Italy, and Southeast Asia.
At ASDAV, he guides students through design detailing, spatial logic, and project workflows.
When he’s not teaching, you’ll find him exploring city backstreets, or hunting down the best De-cafe in town.
Learning Outcomes From ASDAV’s Architecture Course in Delhi

BIM and Revit fundamentals:
Learn BIM concepts, Revit interface, project setup, templates, views, families, and architectural workflows used in modern design and construction projects.

Architectural modeling and documentation:
Create walls, floors, roofs, stairs, sheets, schedules, annotations, and construction-ready drawings for residential and commercial projects.

Real-world BIM workflows:
Understand collaboration systems, worksharing, clash coordination, BIM execution plans, and industry workflows followed in professional architecture firms.

Parametric and smart family creation:
Learn how to build parametric components, smart Revit families, and flexible design elements that improve modeling accuracy and project efficiency.

Project coordination and visualization:
Develop skills in model coordination, presentation views, visualization workflows, and organized documentation required for client presentations and execution.

Industry-ready technical skills:
Gain practical BIM and Revit expertise that supports architecture jobs, freelance opportunities, project coordination roles, and professional career growth across India and global markets.
Enroll Now for the June 2026 Batch
You can be a part of the new generation of tech-skilled architects in Delhi NCR. Over 2000 AEC professionals have already taken the leap with our Revit & BIM training. Will you be next?
- 40+ live sessions
- 3+capstone projects based on real client briefs
- Fundamentals of BIM integrated throughout
- 5+ Guided career sessions
- Completion certificate from ASDAV
- Lifelong access to course recordings, templates & resources
See What Our Learners Have to Say


Become a BIM and Revit Certified Architect
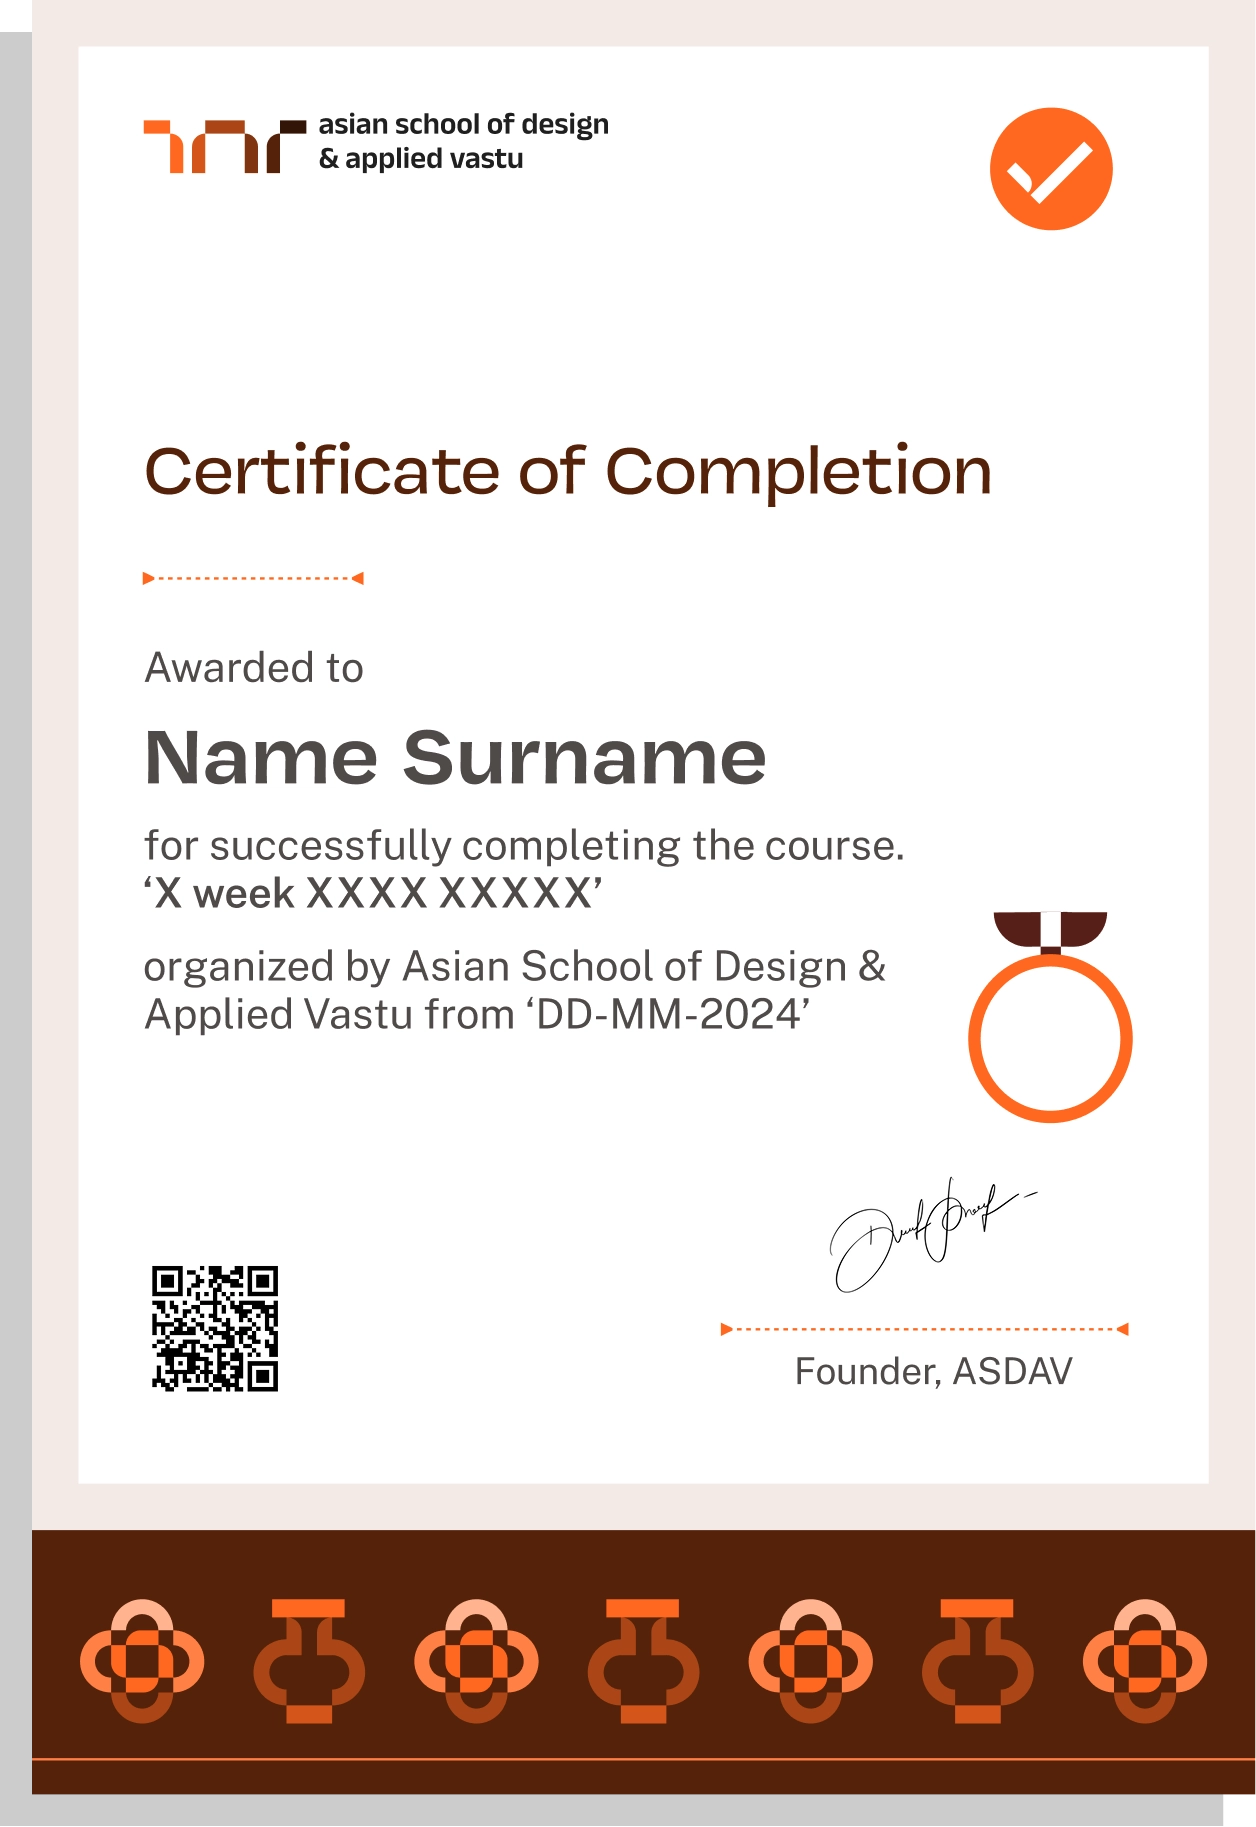
Build practical BIM and Revit skills through ASDAV’s live online Revit & BIM training in Delhi. Learn architectural modeling, project documentation, coordination workflows, and real project execution methods used in modern architecture and construction firms. After course completion, receive a recognized certification that strengthens your portfolio, technical expertise, and career opportunities.
Easily sharable PDF document on LinkedIn, portfolio, resume or CV.


TAUGHT BY INSTRUCTORS FROM










ALUMNI GROWTH STORIES
Where our learners grow, lead & succeed






TESTIMONIALS
Your love inspires us, every minute. Inspirational Words Shared by Our Members
ASDAV's classes have empowered countless students to bridge theoretical knowledge with practical industry application.
Our community of passionate learners, where exploration knows no bounds.
Shavi Gupta


I am a practicing interior designer and when I got to know about their Vastu course, I immediately enrolled myself in it. They taught me practical Vastu and gave me several case studies to practice. I 100% recommend ASDAV’s Vastu course to everyone in the field.
Himanshi Rawat

Even though I studied design, I wasn’t confident with real interior designing tasks. At ASDAV, the trainers explained everything step by step. I built a complete portfolio with detailed floor plan, 3D views, and material palette. That portfolio helped me get my first interview.
Nikkita Bisht


I joined ASDAV’s masterclass because I wanted to design something that was accessible for everyone. The class taught me ramp gradient, turning radius, door clearance, and accessible bathrooms. I applied this to a community center project, and my client appreciated me a lot.
Aekeshwar Saxena

In practice, we are expected to design fast and think clearly, but college never really prepared me for that. ASDAV’s session helped me sharpen my decision making from site analysis to layout logic. It’s one of the few platforms that really understand how real-world architects work.
Jai Singh


Taking classes in ASDAV for Vastu has been a great experience. It wasn’t just about tradition, it’s about how spaces feel, how they function, how they can affect us. Even being a student in London, it has added a lot more depth to my approach.
Our Presence In Delhi
- +91-9217141316
- hello@asdav.in
- 2014, Beverly Hills, Geeta Colony, Delhi, 110031
NEED SOME HELP?
Here are some frequently asked questions
What does this revit and bim certification course in delhi covers?


The Revit & BIM Certification Course in Delhi is designed to provide complete practical training for students, architects, civil engineers, interior designers, and working professionals who want to build a career in BIM and digital construction workflows. Students across Delhi were demanding for a more industry-focused BIM training program that goes beyond basic software learning and helps them understand real project execution.
The course covers BIM fundamentals, Revit workflows, architectural modeling, construction documentation, family creation, clash coordination, worksharing, visualization, quantity takeoff basics, and construction-ready project workflows.

Will I work on practical architectural projects?
Yes. Students work on guided residential and architectural projects inspired by real-world project workflows commonly followed by architecture and construction firms across Delhi NCR. The training focuses on practical execution challenges, client-based requirements, BIM coordination processes, and industry-standard workflows used in modern residential and commercial projects in Delhi.
Does the course include case studies and assignments?
Yes. The program includes 20+ real-life case studies, practical assignments, capstone projects, and project-based exercises to help students build strong BIM and Revit skills through hands-on learning. Each module is designed to give you experience working on architectural projects, construction documentation, BIM workflows, and industry-relevant challenges that professionals face in real projects.
If you are searching for a BIM course in Delhi, Revit institute in Delhi, or architecture training near you, this program is designed for learners in Delhi NCR and beyond through live online sessions. Along with expert guidance, students receive structured assignments, project reviews, and practical exposure to help them apply their learning with confidence.
Is this a live online BIM and Revit course?
Yes. ASDAV conducts this course through live online cohort based sessions with interactive lectures, mentor guidance, and real time doubt solving support.
What is the duration of the architecture training course?
The Professional Revit and BIM Course runs for 12 weeks and includes live sessions, project work, guided exercises, and career focused learning activities.
Will I get access to recordings and learning resources?
Yes. Students receive lifelong access to recorded sessions, templates, course resources, and learning materials for revision and continued practice.
What is the fee for the BIM and Revit course in Delhi?
The total course fee is ₹50,000. The program includes live classes, practical training, capstone projects, career guidance sessions, and access to complete course resources and learning materials.
Students who are genuinely interested in joining the program can also connect with the team to check for available discounts, scholarship support, or flexible payment options.
Check out our guide on Revit Course Fees in India for more information.
Who can join this architecture training course?
The course is suitable for architecture students, interior design students, fresh graduates, working architects, BIM beginners, freelancers, and educators.
Will I receive a certificate after completing the course?
Yes. Students receive a recognized completion certificate from ASDAV after successfully completing the BIM and Revit architecture training course.
How can I enroll in the BIM and Revit course?
You can enroll in the BIM and Revit course by clicking on the “Enroll Now” button on the page above and completing the registration and payment process. Once your enrollment is confirmed, the team will guide you with batch details, class schedules, and onboarding information.
If you need further assistance regarding the course curriculum, fees, batch timings, discounts, or career guidance, you can also get in touch with the team directly before enrolling.
Are the classes live or recorded?
Classes are conducted live, with recordings available for revision and missed sessions.
Will I receive feedback on my work?
Yes, students receive structured feedback during reviews and live sessions.
Is this a cohort-based course for learning Revit?
Yes, the course follows cohort-based learning to encourage peer discussion and collaborative learning.
Will I get one-on-one guidance?
Mentorship and review-based guidance are integrated within the course structure.
What is the weekly time commitment for this course?
The course requires approximately 4 hours per week, including live sessions, guided practice, and independent assignments.
Who should enroll in this BIM and Revit course?
Architecture students, interior designers, fresh graduates, working professionals, and BIM beginners can enroll.
Can interior designers take this course?
This course is primarily designed for architecture students, architects, and professionals who want to develop expertise in BIM workflows and architectural project delivery.
For interior designers, we offer a dedicated Revit & BIM Course for Interior Designers that focuses specifically on interior design projects, space planning, furniture modeling, custom families, interior documentation, material schedules, BOQs, rendering workflows, and client presentation drawings.
The interior design program is tailored to the day-to-day requirements of interior designers and covers only the concepts, tools, and workflows most relevant to residential and commercial interior projects.
If your goal is to build a career in interior design using Revit and BIM, we recommend enrolling in our specialized interior design-focused program.
Do you provide placement assistance for BIM jobs in Delhi NCR?
The course focuses heavily on practical skill-building, industry workflows, and professional readiness to help students become job-ready for BIM-related roles. We provide 100% placement assistance, including resume support, interview preparation, portfolio guidance, and connections with relevant job opportunities across architecture, engineering, and construction companies.
However, final placement outcomes depend on factors such as student performance, project work, interview skills, consistency, and market opportunities. Our team continuously supports students and helps connect them with suitable career opportunities across Delhi NCR and other parts of the World throughout the placement process.
Is this course suitable for someone without site or office experience?
Yes, the course is designed to build BIM and Revit skills from fundamentals, making it suitable even for learners without prior site or professional office experience.
Do I need a high-end system or paid software to attend this course?
A standard laptop capable of running Revit is sufficient. Students can use an educational or trial version of the software for the duration of the course.
